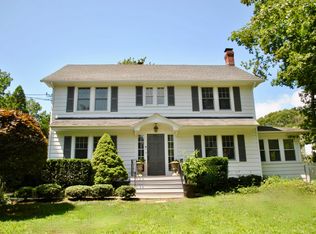
Location, location, location! Located at the center of Saugatuck. Walking distance to train, restaurants, rowing club, gym, close to Compo Beach, Longshore, Golf, and tennis! Historic Landmark Queen Anne Victorian House c. 1899 with beautiful architectural detail. Well maintained and updated. Grand windows surround the house with light, featuring 9-foot ceilings on the main floor and a wonderfully spaced layout. There are 3 bedrooms, 3 baths, and a den that could be a 4th bedroom. Additionally, there is a 2-story detached garage with lots of storage and separate room with heat and A/C. Attic renovated with three additional rooms with 9 foot ceiling, flooring with pull down stairs. Attic has incredible storage. House is far more spacious than S/F indicates. Don't miss this opportunity to call Westport your home and take advantage of the top-rated schools and many fabulous amenities.
Owner pays for grounds maintenance. Tenants pays for all utilities, including water for sprinkler system. No smoking by tenants or anyone visiting. Must have renters' liability insurance. Absolutely no cats. Dog/s will be considered on a case by case basis. Property manager must meet and approve dog/s. Minimum one year lease, two months' security one month rent paid upfront.
House for rent
Single family residence
Available now
Dogs OK
Air conditioner, central air
In unit laundry
Garage parking
Heat pump
What's special
Wonderfully spaced layout
- 77 days |
- -- |
- -- |
Zillow last checked:
Listing updated:
Travel times
Facts & features
Interior
Bedrooms & bathrooms
- Bedrooms: 3
- Bathrooms: 3
- Full bathrooms: 3
Heating
- Heat Pump
Cooling
- Air Conditioner, Central Air
Appliances
- Included: Dishwasher, Dryer, Freezer, Oven, Refrigerator, Washer
- Laundry: In Unit
Features
- Flooring: Hardwood
Interior area
- Total interior livable area: 2,235 sqft
Property
Parking
- Parking features: Detached, Garage
- Has garage: Yes
- Details: Contact manager
Features
- Patio & porch: Patio
Details
- Additional structures: Garage(s)
- Parcel number: WPORMB06L029000
Construction
Type & style
- Home type: SingleFamily
- Property subtype: Single Family Residence
Community & HOA
Location
- Region: Westport
Financial & listing details
- Lease term: 1 Year
Price history
| Date | Event | Price |
|---|---|---|
| 9/15/2026 | Price change | $8,770-11%$4/sqft |
Source: Zillow Rentals Report a problem | ||
| 8/18/2026 | Price change | $9,850-16.2%$4/sqft |
Source: Zillow Rentals Report a problem | ||
| 7/15/2026 | Listed for rent | $11,750$5/sqft |
Source: Zillow Rentals Report a problem | ||
| 6/10/2026 | Sold | $1,900,000+1.3%$850/sqft |
Source:  Smart MLS #24156927 Report a problem Smart MLS #24156927 Report a problem | ||
| 5/6/2026 | Pending sale | $1,875,000$839/sqft |
Source: Smart MLS #24156927 Report a problem | ||
| 4/30/2026 | Listed for sale | $1,875,000+106%$839/sqft |
Source: Smart MLS #24156927 Report a problem | ||
| 9/6/2006 | Sold | $910,000+43.5%$407/sqft |
Source: Smart MLS #98275936 Report a problem | ||
| 6/30/1995 | Sold | $634,000+5.7%$284/sqft |
Source: Smart MLS #95004064 Report a problem | ||
| 11/2/1988 | Sold | $600,000$268/sqft |
Source: Public Record Report a problem | ||