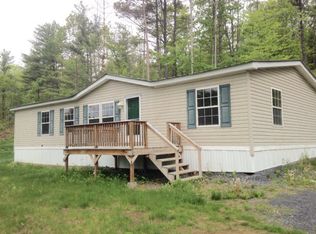
**Back on the Market due to no fault of the Sellers or House. Met appraisal at $243,000** Enjoy the ease of single-floor living on 2.71 acres with room to spread out, relax, and explore. This home features an open-concept layout filled with natural light, highlighted by a beautiful addition with attractive laminate flooring that creates a bright and welcoming gathering space. The living room offers a cozy electric fireplace, while the spacious dining room and kitchen are perfect for gathering. The primary bedroom suite features new flooring, walk-in closet and ensuite full bathroom. Two additional bedrooms and a recently renovated second full bathroom adds convenience for everyday living and guests. Back deck the your spot to for morning coffee or unwinding after a long day. The back yard is fenced in, perfect for your pets. This property is built for you and your hobbies, whether you're a professional or just like to tinker the 24 x 24 garage, storage shed and additional covered work area are just what you're looking for! The expansive property has a second driveway & cleared area established; great for a campsite setup and storing your toys. Important updates provide peace of mind, including an on-demand hot water system, new well pump, and a new leach field and lines. Propane forced-air heat keeps the home comfortable year-round. Easy commute to I87 North and South make this the one to look at! Schedule your tour today!
Sold for $200,000
Zillow last checked:
Listing updated:
Bought with:
Adam Coolidge, 10401337351
Peak Valley Real Estate
Source: ACVMLS,MLS#: 207319
Price history
| Date | Event | Price |
|---|---|---|
| 8/24/2026 | Sold | $200,000-11.1%$117/sqft |
Source:  ACVMLS #207319 Report a problem ACVMLS #207319 Report a problem | ||
| 8/3/2026 | Pending sale | $225,000$132/sqft |
Source: ACVMLS #207319 Report a problem | ||
| 7/24/2026 | Listed for sale | $225,000$132/sqft |
Source: ACVMLS #207319 Report a problem | ||
| 5/31/2026 | Pending sale | $225,000$132/sqft |
Source: ACVMLS #207319 Report a problem | ||
| 5/23/2026 | Listed for sale | $225,000+95.8%$132/sqft |
Source: ACVMLS #207319 Report a problem | ||
| 4/30/2021 | Sold | $114,900$67/sqft |
Source: Public Record Report a problem | ||