Live Where You Play!! Step into luxury living in Riverstone: the Central Valley Luxury Magazine "National Community of the Year"!!<span style="font-size: 10pt;">This beautifully crafted 3-bed, 2-bath, 3-car garage home delivers a refined blend of comfort, style and functionality designed for modern living.</span><div>
Soft, tranquil color palettes and premium hardwood flooring set the tone the moment you enter. On one side of the foyer you'll find a versatile flex room perfect as an office, media room, or optional 4th bedroom and on the other: an elegant formal dining room that flows effortlessly into the expansive main living space.
The open family room connects to a stunning eat-in kitchen created for both cooking and gathering. Enjoy a large natural-stone island, matching counters, full custom backsplash, rich espresso cabinetry with pull-out shelving and soft-close drawers, stainless steel appliances, and an oversized pantry. Every detail elevates everyday living.
The owner's ensuite is a serene retreat featuring wood-look tile flooring, a beautifully tiled Roman soaking tub, walk-in shower, dual vanities, and a spacious walk-in closet. Two guest bedrooms, each with walk-in closets, share a well-appointed bathroom with double sinks and a tub/shower combo, providing privacy and comfort for family or visitors.
The 3-car garage stands out with epoxied flooring, custom cabinetry, and a functional work desk -ideal for storage, hobbies, or projects. Outdoors, the professionally landscaped front courtyard welcomes you warmly, while the backyard is truly built for entertaining: an oversized covered patio with dual ceiling fans, raised planters, a custom storage shed, and fruit-bearing lemon, lime, and orange trees.
Beyond your private sanctuary lies the vibrant Riverstone lifestyle. Enjoy The Lodge with resort-style amenities including a high-end fitness center, two pools, hot tub, outdoor kitchens, meeting areas, fire pits, parks, trails, a dog park, and a community atmosphere that brings neighbors together.
All of this just minutes from Valley Children's Hospital, Riverwalk Shopping Center's popular restaurants, and a top-rated on-site elementary school -plus lightning-fast access to Hwy-41.
This is more than a home -it's a lifestyle. Live the Riverstone experience!</div>
Sold for $566,990
$566,990
462 S Crescent Ln, Madera, CA 93636
3beds
2baths
2,148sqft
Residential, Single Family Residence
Built in 2018
6,969 Square Feet Lot
$567,800 Zestimate®
$264/sqft
$2,850 Estimated rent
Home value
$567,800
$494,000 - $653,000
$2,850/mo
Zestimate® history
Owner options
List your home for rent
$2,850/mo
Rent Zestimate®
Find your next renter with Zillow Rental Manager. Plus, with online applications, you can quickly screen prospective tenants – for free.
$2,850/mo
Rent Zestimate®
Refinance and save
$3,907/mo
Est. payment
Refinancing to a lower rate could help reduce your monthly payments and save thousands over the life of the loan.
$3,907/mo
Est. payment
Explore your selling options
Work with a Zillow partner agent
Leverage their expertise and Zillow's premium Showcase listings to get your home seen by more buyers.
Get startedList with your own agent
Get your home in front of millions of buyers by listing it on Zillow.
Learn how to do itSell it yourself
Take full control of how buyers see your home on Zillow by listing For Sale by Owner (FSBO).
List your homeWhat's special
Raised plantersProfessionally landscaped front courtyardStunning eat-in kitchenSpacious walk-in closetElegant formal dining roomStainless steel appliancesOpen family room
Zillow last checked:
Listing updated:
Listed by:
James A. Cappello DRE #01336520 559-813-1111,
Redfin Corporation
Bought with:
Teddi Peters, DRE #01109992
Coldwell Banker Preferred Real
Source: Fresno MLS,MLS#: 640899Originating MLS: Fresno MLS
Facts & features
Interior
Bedrooms & bathrooms
- Bedrooms: 3
- Bathrooms: 2
Primary bedroom
- Area: 0
- Dimensions: 0 x 0
Bedroom 1
- Area: 0
- Dimensions: 0 x 0
Bedroom 2
- Area: 0
- Dimensions: 0 x 0
Bedroom 3
- Area: 0
- Dimensions: 0 x 0
Bedroom 4
- Area: 0
- Dimensions: 0 x 0
Bathroom
- Features: Tub/Shower, Shower, Tub, Roman Tub
Dining room
- Features: Formal
- Area: 0
- Dimensions: 0 x 0
Family room
- Area: 0
- Dimensions: 0 x 0
Kitchen
- Features: Eat-in Kitchen, Breakfast Bar, Pantry
- Area: 0
- Dimensions: 0 x 0
Living room
- Area: 0
- Dimensions: 0 x 0
Basement
- Area: 0
Heating
- Has Heating (Unspecified Type)
Cooling
- Central Air
Appliances
- Included: F/S Range/Oven, Gas Appliances, Electric Appliances, Disposal, Dishwasher, Microwave, Refrigerator
- Laundry: Inside, Gas Dryer Hookup, Electric Dryer Hookup
Features
- Office, Family Room, Den/Study
- Flooring: Carpet, Tile, Hardwood
- Has fireplace: No
Interior area
- Total structure area: 2,148
- Total interior livable area: 2,148 sqft
Property
Parking
- Total spaces: 3
- Parking features: Garage Door Opener, On Street
- Attached garage spaces: 3
- Has uncovered spaces: Yes
Features
- Levels: One
- Stories: 1
- Patio & porch: Covered
- Has private pool: Yes
- Pool features: Community, Gunite, Heated, Grassy Area, In Ground
- Has spa: Yes
- Spa features: Community
- Fencing: Fenced
Lot
- Size: 6,969 Square Feet
- Features: Urban, Sprinklers In Front, Sprinklers In Rear, Sprinklers Auto, Mature Landscape, Fruit/Nut Trees, Garden
Details
- Additional structures: Shed(s)
- Parcel number: 080043006000
Construction
Type & style
- Home type: SingleFamily
- Architectural style: Ranch,Contemporary
- Property subtype: Residential, Single Family Residence
Materials
- Stucco, Brick
- Foundation: Concrete
- Roof: Tile
Condition
- Year built: 2018
Utilities & green energy
- Electric: On
- Sewer: Public Sewer
- Water: Public
- Utilities for property: Public Utilities
Green energy
- Energy generation: Solar
Community & HOA
HOA
- Has HOA: Yes
- Amenities included: Pool, Spa/Hot Tub, Clubhouse, Fitness Center, Green Area, Playground, Maintenance Grounds
- HOA fee: $124 monthly
Location
- Region: Madera
Financial & listing details
- Price per square foot: $264/sqft
- Tax assessed value: $567,000
- Date on market: 12/10/2025
- Cumulative days on market: 56 days
- Listing agreement: Exclusive Right To Sell
- Listing terms: Government,Conventional,Cash
Price history
| Date | Event | Price |
|---|---|---|
| 3/26/2026 | Sold | $566,990$264/sqft |
Source: Fresno MLS #640899 Report a problem | ||
| 2/5/2026 | Pending sale | $566,990$264/sqft |
Source: Fresno MLS #640899 Report a problem | ||
| 12/10/2025 | Listed for sale | $566,9900%$264/sqft |
Source: Fresno MLS #640899 Report a problem | ||
| 10/14/2025 | Sold | $567,000$264/sqft |
Source: Fresno MLS #636419 Report a problem | ||
| 9/11/2025 | Pending sale | $567,000$264/sqft |
Source: Fresno MLS #636419 Report a problem | ||
| 9/10/2025 | Listing removed | $567,000$264/sqft |
Source: Fresno MLS #636419 Report a problem | ||
| 9/3/2025 | Listed for sale | $567,000+36.8%$264/sqft |
Source: Fresno MLS #636419 Report a problem | ||
| 10/30/2018 | Sold | $414,500$193/sqft |
Source: Public Record Report a problem | ||
Public tax history
| Year | Property taxes | Tax assessment |
|---|---|---|
| 2026 | -- | $567,000 +21.7% |
| 2025 | $6,857 +2.7% | $466,089 +2% |
| 2024 | $6,676 +2% | $456,951 +2% |
| 2023 | $6,546 +0.8% | $447,992 +2% |
| 2022 | $6,494 +2.6% | $439,209 +2% |
| 2021 | $6,327 -1.9% | $430,598 +1.9% |
| 2020 | $6,449 +2.8% | $422,484 +2% |
| 2019 | $6,274 +410.7% | $414,200 +414% |
| 2018 | $1,229 +1% | $80,580 +2% |
| 2017 | $1,216 | $79,000 +844.1% |
| 2016 | $1,216 | $8,368 |
Find assessor info on the county website
Neighborhood: 93636
Nearby homes
- $568,0005 bd3 ba2.4k sqft446 S Crescent Ln, Madera, CA 93636Off Market
- $574,1002 bd1 ba1k sqft476 S Crescent Ln, Madera, CA 93636Off Market
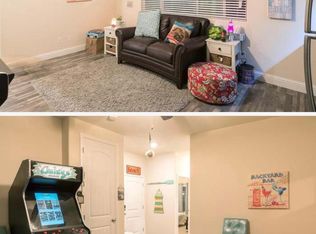
- $490,2004 bd2 ba2k sqft475 S Cascade Way, Madera, CA 93636Off Market
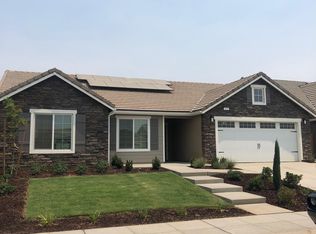
- $526,7003 bd2 ba2.1k sqft432 S Crescent Ln, Madera, CA 93636Off Market
- $515,0005 bd3 ba2k sqft461 S Cascade Way, Madera, CA 93636Sold
- $544,6003 bd2 ba2.1k sqft492 S Crescent Ln, Madera, CA 93636Off Market
- $532,4003 bd2 ba2.1k sqft491 S Cascade Way, Madera, CA 93636Off Market
- $504,2004 bd2 ba2k sqft445 S Cascade Way, Madera, CA 93636Off Market
Nearby schools
GreatSchools rating
- 8/10Webster Elementary SchoolGrades: K-6Distance: 4.9 mi
- 7/10Ranchos Middle SchoolGrades: 7-8Distance: 5.8 mi
- 7/10Liberty High SchoolGrades: 9-12Distance: 5.5 mi
Schools provided by the listing agent
- Elementary: Webster
- Middle: Ranchos
- High: Liberty
Source: Fresno MLS. This data may not be complete. We recommend contacting the local school district to confirm school assignments for this home.
Get a cash offer in 3 minutes
Find out how much your home could sell for in as little as 3 minutes with a no-obligation cash offer.
Estimated market value
$567,800
Get a cash offer in 3 minutes
Find out how much your home could sell for in as little as 3 minutes with a no-obligation cash offer.
Estimated market value
$567,800
- California
- Madera County
- Madera
- 93636
- 462 S Crescent Ln
