Come see this well-maintained ranch home located in the popular Maplewood Estates subdivision. Situated on a corner lot, this residence features a sideload garage and greets you with an inviting 10x39 wrap-around covered front porch! Step inside to an open floor plan that boasts a living room with vaulted ceilings, a cozy corner gas fireplace and an office/study off the entryway with French doors that offers a private workspace. The eat-in kitchen has ample cabinet space, a built-in desk and under-cabinet lighting. Just off the kitchen you will find a 10x9 sunroom that brings in warmth with an abundance of natural light - the perfect place to enjoy your morning coffee! The main floor laundry includes a washer/dryer, laundry sink and additional storage cabinets. The spacious primary suite features double closets and 3/4 primary bath. The finished basement provides a generous family room, an additional bedroom, a half bath, a 22x11 flex space/bonus room, an unfinished 14x12 storage room and a new hot water heater (Oct 2025). Enjoy the fully fenced backyard, complete with two storage sheds for all your gardening needs. Schedule your showing today!
Sold for $440,000
$440,000
462 S Elm Ave, Eaton, CO 80615
3beds
3,178sqft
Single Family Residence
Built in 2003
9,320 Square Feet Lot
$441,800 Zestimate®
$138/sqft
$2,810 Estimated rent
Home value
$441,800
$420,000 - $464,000
$2,810/mo
Zestimate® history
Owner options
List your home for rent
$2,810/mo
Rent Zestimate®
Find your next renter with Zillow Rental Manager. Plus, with online applications, you can quickly screen prospective tenants – for free.
$2,810/mo
Rent Zestimate®
Refinance and save
$2,821/mo
Est. payment
Refinancing to a lower rate could help reduce your monthly payments and save thousands over the life of the loan.
$2,821/mo
Est. payment
Explore your selling options
Work with a Zillow partner agent
Leverage their expertise and Zillow's premium Showcase listings to get your home seen by more buyers.
Get startedList with your own agent
Get your home in front of millions of buyers by listing it on Zillow.
Learn how to do itSell it yourself
Take full control of how buyers see your home on Zillow by listing For Sale by Owner (FSBO).
List your homeWhat's special
Zillow last checked:
Listing updated:
Listed by:
Ted Carlson 970-353-0790,
Austin & Austin Real Estate
Bought with:
Michelle King, 40008375
RE/MAX Alliance-Windsor
Source: IRES as distributed by MLS GRID,MLS#: 1049276
Facts & features
Interior
Bedrooms & bathrooms
- Bedrooms: 3
- Bathrooms: 3
- Full bathrooms: 1
- 3/4 bathrooms: 1
- 1/2 bathrooms: 1
- Main level bathrooms: 2
Primary bedroom
- Description: Carpet
- Features: 3/4 Primary Bath
- Level: Main
- Area: 210 Square Feet
- Dimensions: 14 x 15
Bedroom 2
- Description: Carpet
- Level: Main
- Area: 120 Square Feet
- Dimensions: 10 x 12
Bedroom 3
- Description: Carpet
- Level: Basement
- Area: 100 Square Feet
- Dimensions: 10 x 10
Dining room
- Description: Carpet
- Level: Main
- Area: 110 Square Feet
- Dimensions: 10 x 11
Family room
- Description: Carpet
- Level: Basement
- Area: 378 Square Feet
- Dimensions: 18 x 21
Kitchen
- Description: Vinyl
- Level: Main
- Area: 231 Square Feet
- Dimensions: 11 x 21
Laundry
- Description: Vinyl
- Level: Main
- Area: 55 Square Feet
- Dimensions: 5 x 11
Living room
- Description: Carpet
- Level: Main
- Area: 256 Square Feet
- Dimensions: 16 x 16
Study
- Description: Carpet
- Level: Main
- Area: 121 Square Feet
- Dimensions: 11 x 11
Heating
- Forced Air
Cooling
- Central Air
Appliances
- Included: Electric Range, Dishwasher, Disposal
- Laundry: Washer/Dryer Hookup
Features
- Eat-in Kitchen, Separate Dining Room, Cathedral Ceiling(s), Open Floorplan, Workshop, Pantry, Walk-In Closet(s), High Ceilings
- Windows: Window Coverings
- Basement: Partial,Partially Finished
- Has fireplace: Yes
- Fireplace features: Gas, Great Room
Interior area
- Total structure area: 1,608
- Total interior livable area: 3,178 sqft
- Finished area above ground: 1,608
Property
Parking
- Total spaces: 2
- Parking features: Garage Door Opener, Attached, Oversized
- Attached garage spaces: 2
- Details: Attached
Accessibility
- Accessibility features: Level Lot, Level Drive, Accessible Hallway(s), Low Carpet, Accessible Doors, Main Floor Bath, Accessible Bedroom, Main Level Laundry
Features
- Levels: One
- Stories: 1
- Patio & porch: Patio, Deck
- Exterior features: Sprinkler System
- Fencing: Partial
- Has view: Yes
- View description: Plains View
Lot
- Size: 9,320 Square Feet
- Features: Corner Lot, Level, City Limits, Paved, Curbs, Gutters, Sidewalks, Street Light, Fire Hydrant within 500 Feet, Mineral Rights Excluded
Details
- Additional structures: Storage
- Parcel number: R0876601
- Zoning: R-1
- Special conditions: Private Owner
Construction
Type & style
- Home type: SingleFamily
- Architectural style: Legal Conforming
- Property subtype: Single Family Residence
Materials
- Frame, Stucco
- Roof: Composition
Condition
- New construction: No
- Year built: 2003
Utilities & green energy
- Electric: Xcel Energy
- Gas: Atmos Energy
- Sewer: Public Sewer
- Water: City
- Utilities for property: Natural Gas Available, Electricity Available, Cable Available
Community & HOA
Community
- Security: Fire Alarm
- Subdivision: Maplewood Estates
HOA
- Has HOA: Yes
- HOA fee: $260 annually
- HOA name: Maplewood Estates
- HOA phone: 720-939-4719
Location
- Region: Eaton
Financial & listing details
- Price per square foot: $138/sqft
- Tax assessed value: $453,745
- Annual tax amount: $2,191
- Date on market: 1/9/2026
- Listing terms: Cash,Conventional,FHA
- Exclusions: Seller reserves any and all Mineral Rights
- Electric utility on property: Yes
- Road surface type: Asphalt
Price history
| Date | Event | Price |
|---|---|---|
| 2/18/2026 | Sold | $440,000+0%$138/sqft |
Source:  IRES as distributed by MLS GRID #1049276 Report a problem IRES as distributed by MLS GRID #1049276 Report a problem | ||
| 2/3/2026 | Listed for sale | $439,900$138/sqft |
Source: IRES as distributed by MLS GRID #1049276 Report a problem | ||
| 1/19/2026 | Pending sale | $439,900$138/sqft |
Source:  REcolorado as distributed by MLS GRID #IR1049276 Report a problem REcolorado as distributed by MLS GRID #IR1049276 Report a problem | ||
| 1/9/2026 | Listed for sale | $439,900+18.9%$138/sqft |
Source: IRES as distributed by MLS GRID #1049276 Report a problem | ||
| 11/18/2025 | Listing removed | $2,300$1/sqft |
Source: Zillow Rentals Report a problem | ||
| 11/1/2025 | Listed for rent | $2,300+15%$1/sqft |
Source: Zillow Rentals Report a problem | ||
| 6/12/2021 | Listing removed | -- |
Source: Zillow Rental Manager Report a problem | ||
| 5/25/2021 | Listed for rent | $2,000$1/sqft |
Source: Zillow Rental Manager Report a problem | ||
| 4/26/2021 | Sold | $370,000+65%$116/sqft |
Source: Public Record Report a problem | ||
| 6/25/2003 | Sold | $224,302$71/sqft |
Source: Public Record Report a problem | ||
Public tax history
| Year | Property taxes | Tax assessment |
|---|---|---|
| 2026 | $2,249 +2.7% | $27,770 -2.1% |
| 2025 | $2,191 +11.4% | $28,360 -10.6% |
| 2024 | $1,966 +8.1% | $31,730 -1% |
| 2023 | $1,819 -12.2% | $32,040 +33.1% |
| 2022 | $2,072 +70.1% | $24,070 -2.8% |
| 2021 | $1,218 | $24,760 +7.4% |
| 2020 | $1,218 +43.8% | $23,050 |
| 2019 | $847 -32.5% | $23,050 +13.7% |
| 2018 | $1,255 +48.2% | $20,280 |
| 2017 | $847 -2.3% | $20,280 -4.2% |
| 2016 | $867 -36.6% | $21,180 |
| 2015 | $1,366 +19.3% | $21,180 +25.2% |
| 2014 | $1,145 | $16,920 |
| 2013 | -- | $16,920 -1.4% |
| 2012 | -- | $17,160 |
| 2011 | -- | $17,160 +1.7% |
| 2010 | -- | $16,870 |
| 2009 | -- | $16,870 -11.6% |
| 2008 | -- | $19,080 |
| 2007 | -- | $19,080 +5.5% |
| 2006 | -- | $18,090 |
| 2005 | -- | $18,090 +297.6% |
| 2004 | -- | $4,550 |
Find assessor info on the county website
Neighborhood: 80615
Nearby homes
- $490,5004 bd3 ba2.8k sqft452 S Elm Ave, Eaton, CO 80615Off Market

- $439,9003 bd2 ba1.3k sqft200 Bluegrass St, Eaton, CO 80615Off Market
- $495,0004 bd3 ba2.8k sqft442 S Elm Ave, Eaton, CO 80615Off Market

- $474,7005 bd3 ba2.4k sqft432 S Elm Ave, Eaton, CO 80615Off Market
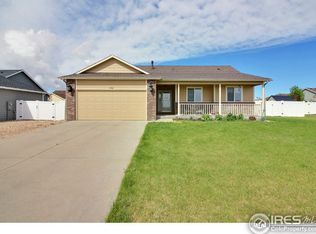
- $452,9004 bd2 ba1.2k sqft206 Bluegrass St, Eaton, CO 80615Off Market
- $510,5005 bd3 ba1.3k sqft475 Apple Ct, Eaton, CO 80615Off Market
- $520,0003 bd3 ba3k sqft465 Apple Ct, Eaton, CO 80615Sold
- $455,2003 bd2 ba2.6k sqft455 Apple Ct, Eaton, CO 80615Off Market
Nearby schools
GreatSchools rating
- 6/10Benjamin Eaton Elementary SchoolGrades: K-5Distance: 1.2 mi
- 3/10Eaton Middle SchoolGrades: 6-8Distance: 0.8 mi
- 7/10Eaton High SchoolGrades: 9-12Distance: 1.4 mi
Schools provided by the listing agent
- Elementary: Eaton
- Middle: Eaton
- High: Eaton
Source: IRES as distributed by MLS GRID. This data may not be complete. We recommend contacting the local school district to confirm school assignments for this home.
Get a cash offer in 3 minutes
Find out how much your home could sell for in as little as 3 minutes with a no-obligation cash offer.
Estimated market value
$441,800
Get a cash offer in 3 minutes
Find out how much your home could sell for in as little as 3 minutes with a no-obligation cash offer.
Estimated market value
$441,800
- Colorado
- Weld County
- Eaton
- 80615
- 462 S Elm Ave
Nearby cities
Nearby zip codes
Other Eaton Topics
