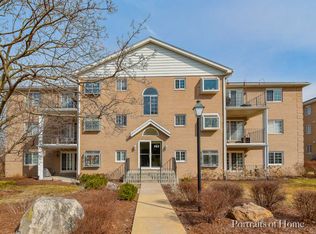
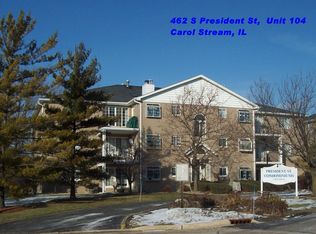
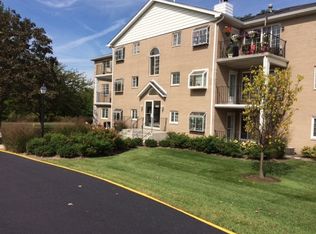
Rare opportunity to own this beautifully maintained **2-bedroom, 2-bath first-floor condo that lives more like a private townhome with a private entrance!** Skip the stairs and enjoy direct access through your own private patio entrance, where scenic views of nature surround you. Nestled in a quiet, tucked-away community, you'll enjoy peaceful views of **woods, ponds, walking trails, and a charming bridge** from nearly every window. The moment you step inside, you'll feel connected to the outdoors while enjoying the comfort and convenience of maintenance-free living. The spacious floor plan offers a large, sun-filled living room with a cozy gas fireplace, a separate dining area, and an inviting eat-in kitchen featuring abundant cabinetry, generous counter space, pantry storage, and newer stainless steel appliances, including a refrigerator, stove, and convection oven. The covered patio provides the perfect spot to relax, unwind, and enjoy the tranquil surroundings. The oversized primary suite features custom built-in cabinetry and a beautifully updated private bath with a walk-in shower. A second generously sized bedroom and a remodeled hall bath with a deep whirlpool Jacuzzi tub provide plenty of space for guests or family. Additional highlights include in-unit laundry with newer washer and dryer, newer windows, a new furnace, central air conditioner, and water heater, plus a private one-car garage with opener. Located in a well-maintained, owner-occupied community with highly rated Glen Ellyn schools, this hidden gem offers the best of both worlds-peaceful nature views and a convenient location just minutes from shopping, dining, downtown Wheaton, downtown Glen Ellyn, Metra stations, and major roadways. **If you've been searching for a condo that doesn't feel like a condo, this is the one.** Move in, relax, and enjoy the beauty of nature right outside your door.
Contingent
$254,900
462 S President St Unit 101, Carol Stream, IL 60188
2beds
1,170sqft
Condominium, Single Family Residence
Built in 1987
-- sqft lot
$-- Zestimate®
$218/sqft
$423/mo HOA
What's special
Cozy gas fireplaceSecond generously sized bedroomScenic views of natureOversized primary suiteCovered patioPantry storageGenerous counter space
- --
- on Zillow |
- 690
- views |
- 41
- saves |
Zillow last checked:
Listed by:
Kristina Jarczyk 773-328-8055,
Remax Future
Source: MRED as distributed by MLS GRID,MLS#: 12676061

Facts & features
Interior
Bedrooms & bathrooms
- Bedrooms: 2
- Bathrooms: 2
- Full bathrooms: 2
Rooms
- Room types: No additional rooms
Primary bedroom
- Features: Flooring (Carpet), Window Treatments (Blinds), Bathroom (Full)
- Level: Main
- Area: 168 Square Feet
- Dimensions: 14X12
Bedroom 2
- Features: Flooring (Carpet), Window Treatments (All)
- Level: Main
- Area: 130 Square Feet
- Dimensions: 13X10
Dining room
- Features: Flooring (Carpet), Window Treatments (All)
- Level: Main
- Area: 110 Square Feet
- Dimensions: 11X10
Kitchen
- Features: Kitchen (Eating Area-Table Space, Pantry-Closet), Flooring (Vinyl), Window Treatments (All)
- Level: Main
- Area: 112 Square Feet
- Dimensions: 14X8
Laundry
- Level: Main
- Area: 30 Square Feet
- Dimensions: 6X5
Living room
- Features: Flooring (Carpet), Window Treatments (All)
- Level: Main
- Area: 336 Square Feet
- Dimensions: 21X16
Heating
- Natural Gas, Forced Air
Cooling
- Central Air
Appliances
- Included: Range, Microwave, Dishwasher, Refrigerator, Washer, Dryer, Disposal
- Laundry: Main Level, Washer Hookup
Features
- 1st Floor Bedroom, 1st Floor Full Bath, Flexicore
- Basement: None
- Number of fireplaces: 1
- Fireplace features: Attached Fireplace Doors/Screen, Gas Log, Gas Starter, Living Room
Interior area
- Total structure area: 0
- Total interior livable area: 1,170 sqft
Property
Parking
- Total spaces: 1
- Parking features: Yes, Garage Owned, Detached, Garage
- Garage spaces: 1
Accessibility
- Accessibility features: No Disability Access
Features
- Patio & porch: Patio
Lot
- Features: Common Grounds, Corner Lot, Cul-De-Sac, Nature Preserve Adjacent, Landscaped
Details
- Parcel number: 0503306001
- Special conditions: None
- Other equipment: Intercom
Construction
Type & style
- Home type: Condo
- Property subtype: Condominium, Single Family Residence
Materials
- Brick
Condition
- New construction: No
- Year built: 1987
Utilities & green energy
- Sewer: Public Sewer
- Water: Lake Michigan
Community & HOA
HOA
- Has HOA: Yes
- Amenities included: Park, Security Door Lock(s)
- Services included: Water, Insurance, Cable TV, Exterior Maintenance, Lawn Care, Scavenger, Snow Removal, Internet
- HOA fee: $423 monthly
Location
- Region: Carol Stream
Financial & listing details
- Price per square foot: $218/sqft
- Annual tax amount: $3,292
- Ownership: Condo
Estimated market value
Not available
Estimated sales range
Not available
Not available
Price history
Price history is unavailable.
Public tax history
Tax history is unavailable.
Monthly payment
Est. payment$--/mo
Payment breakdown
Explore the cost of this home by adjusting the details. Changes won't be saved.All calculations are estimates and provided by Zillow, Inc. for informational purposes only. Actual amounts may vary.
HOA fees may include property taxes on listings classified as Co-Ops. Contact the listing agent and/or owner for fee details.
Mortgage interest rates are dependent on a number of factors, including credit score, down payment, and repayment length. Interest rate data provided by Zillow Group Marketplace, Inc. as of 1/1/1970 from various mortgage lenders with which we have lead or other similar arrangements; the Estimated Payment is an average of those rates.
See how much you could borrow to make a competitive offer.
Climate risks
Neighborhood: 60188
Nearby schools
GreatSchools rating
- 8/10Churchill Elementary SchoolGrades: K-5Distance: 0.5 mi
- 10/10Hadley Junior High SchoolGrades: 6-8Distance: 0.9 mi
- 7/10Glenbard West High SchoolGrades: 9-12Distance: 1.8 mi
Schools provided by the listing agent
- Elementary: Churchill Elementary School
- Middle: Hadley Junior High School
- High: Glenbard West High School
- District: 41
Source: MRED as distributed by MLS GRID. This data may not be complete. We recommend contacting the local school district to confirm school assignments for this home.
A local agent can set up tours, give advice and negotiate with sellers.
A local lender can help you make sure your offer is ready when you are.
- Illinois
- DuPage County
- Carol Stream
- 60188
- 462 S President St Unit 101