Skip main navigation
Sold for $4,300,000
Street View
  • $4,300,000

    462 Sanchez St, San Francisco, CA 94114

    4beds
    3,050sqft
    Single Family Residence
    Built in 1900
    2,495.99 Square Feet Lot
    $4,691,100 Zestimate®
    $1,410/sqft
    $7,793 Estimated rent

    Home value

    $4,691,100

    $4.27M - $5.21M

    $7,793/mo

    Zestimate® history
    Loading
    Loading...

    Owner options

    List your home for rent

    $7,793/mo

    Rent Zestimate®

    Find your next renter with Zillow Rental Manager. Plus, with online applications, you can quickly screen prospective tenants – for free.

    Learn more

    $7,793/mo

    Rent Zestimate®

    Refinance and save

    $27,328/mo

    Est. payment

    Refinancing to a lower rate could help reduce your monthly payments and save thousands over the life of the loan.

    See today's rates

    $27,328/mo

    Est. payment

    Explore your selling options

    Work with a Zillow partner agent

    Leverage their expertise and Zillow's premium Showcase listings to get your home seen by more buyers.

    Get started

    List with your own agent

    Get your home in front of millions of buyers by listing it on Zillow.

    Learn how to do it

    Sell it yourself

    Take full control of how buyers see your home on Zillow by listing For Sale by Owner (FSBO).

    List your home

    What's special

    Split-system air conditioningPremium thermador appliancesContemporary eleganceSpa-like bathSoaking tubOpen-concept designSpacious residence
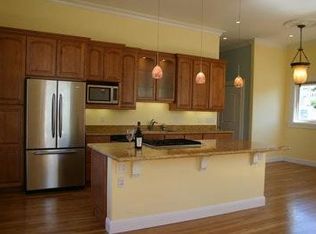
    Nestled behind the Victorian facade of 462 Sanchez Street, lies the pinnacle of contemporary elegance and opulent living! Expertly reimagined and expanded, this spacious residence spans 3 levels, featuring 4 beds and 3.5 baths. The main floor, marked by an open-concept design and 11.3-foot ceilings, presents an exquisite living room with fireplace, gracious dining room, and a chef's kitchen boasting a grand island and premium Thermador appliances. The family room, complete with floor-to-ceiling retractable sliders leading to a rear deck, and a powder room, make this level perfect for entertaining. Ascend the open staircase to the upper tier, revealing a flawless primary suite with a spa-like bath with soaking tub, fireplace, split-system air conditioning, and a private deck with an outdoor shower. The upper level also features a 2nd spacious bed with en-suite and a cozy home office or nursery, both equipped with air conditioning. The lower level encompasses 2 more beds, a full bath, a spacious laundry room with sink, patio access, and direct entry to the expansive garage. With multi-zone radiant heating, built-in speakers, water filtration system and ample storage, this exclusive property is perfected. Enjoy proximity to Dolores Park and the Castro, just blocks away!

    Zillow last checked:

    Listing updated:

    Listed by:

    Luke W. Schemmel DRE #01941788 415-734-0423,

    Vanguard Properties 415-321-7000,

    Kirk M. Dahle DRE #01715336 415-203-8638,

    Vanguard Properties

    Bought with:

    Ron Salter, DRE #01989381

    Compass

    Marcus A. Lee, DRE #01354869

    Compass

    Source: SFAR,MLS#: 423924435MLS LogoOriginating MLS: San Francisco Association of REALTORS

    Facts & features

    Interior

    Bedrooms & bathrooms
    • Bedrooms: 4
    • Bathrooms: 4
    • Full bathrooms: 3
    • 1/2 bathrooms: 1
    Primary bedroom
    • Features: Balcony, Sound System, Walk-In Closet, Walk-In Closet(s)
    • Area: 0
    • Dimensions: 0 x 0
    Bedroom 1
    • Area: 0
    • Dimensions: 0 x 0
    Bedroom 2
    • Area: 0
    • Dimensions: 0 x 0
    Bedroom 3
    • Area: 0
    • Dimensions: 0 x 0
    Bedroom 4
    • Area: 0
    • Dimensions: 0 x 0
    Primary bathroom
    • Features: Double Vanity, Quartz, Radiant Heat, Shower Stall(s), Skylight/Solar Tube, Soaking Tub, Tile
    Bathroom
    • Features: Quartz, Radiant Heat, Tub w/Shower Over
    Dining room
    • Features: Formal Area
    • Level: Main
    • Area: 0
    • Dimensions: 0 x 0
    Family room
    • Features: Deck Attached
    • Level: Main
    • Area: 0
    • Dimensions: 0 x 0
    Kitchen
    • Features: Kitchen Island, Kitchen/Family Combo, Other Counter, Pantry Cabinet, Pantry Closet, Quartz Counter, Skylight(s)
    • Level: Main
    • Area: 0
    • Dimensions: 0 x 0
    Living room
    • Level: Main
    • Area: 0
    • Dimensions: 0 x 0
    Heating
    • Radiant Floor
    Cooling
    • Multi Units, Wall Unit(s), Other, See Remarks
    Appliances
    • Included: Dryer, Washer/Dryer Stacked, Washer
    • Laundry: Cabinets, Sink
    Features
    • Flooring: Tile, Wood
    • Windows: Window Coverings, Skylight(s)
    • Number of fireplaces: 2
    • Fireplace features: Gas Starter, Living Room
    Interior area
    • Total structure area: 3,050
    • Total interior livable area: 3,050 sqft

    Property

    Parking
    • Total spaces: 2
    • Parking features: Driveway, Attached, Garage Door Opener, Garage Faces Front, Inside Entrance, Size Limited, Tandem, On Site (Single Family Only)
    • Attached garage spaces: 2
    • Has uncovered spaces: Yes
    Features
    • Stories: 3
    • Patio & porch: Enclosed, Enclosed Patio
    • Exterior features: Balcony
    • Fencing: Back Yard,Wood
    • Has view: Yes
    • View description: Hills
    Lot
    • Size: 2,495 sqft
    • Topography: Level
    Details
    • Parcel number: 3581011
    • Special conditions: Standard
    • Other equipment: Water Filter System

    Construction

    Type & style
    • Home type: SingleFamily
    • Architectural style: Contemporary,Modern/High Tech,Victorian
    • Property subtype: Single Family Residence
    Materials
    • Roof: Asphalt
    Condition
    • Updated/Remodeled
    • New construction: No
    • Year built: 1900

    Utilities & green energy

    • Sewer: Public Sewer
    • Water: Public

    Community & neighborhood

    Security
    • Security features: Security Gate, Security System Owned
    Location
    • Region: San Francisco

    HOA & financial

    HOA
    • Has HOA: No
    Other financial information
    • Total actual rent: 0

    Other

    Other facts
    • Price range: $4.3M - $4.3M
    • Road surface type: Paved Sidewalk, Sidewalk/Curb/Gutter, Asphalt

    Price history

    DateEventPrice
    3/28/2024Sold$4,300,000-2.2%$1,410/sqft
    Source: SFAR #423924435 Report a problem
    3/18/2024Pending sale$4,398,000$1,442/sqft
    Source: SFAR #423924435 Report a problem
    2/28/2024Listed for sale$4,398,000+62.9%$1,442/sqft
    Source: SFAR #423924435 Report a problem
    12/15/2011Listing removed$2,700,000+1.9%$885/sqft
    Source: Pacific Union Real Estate Report a problem
    7/18/2011Sold$2,650,000-1.9%$869/sqft
    Source: Public Record Report a problem
    5/25/2011Listed for sale$2,700,000+217.6%$885/sqft
    Source: Pacific Union Real Estate Report a problem
    3/29/2007Sold$850,000$279/sqft
    Source: Public Record Report a problem

    Public tax history

    YearProperty taxesTax assessment
    2025$52,680 +35%$4,386,000 +34.4%
    2024$39,016 +1.5%$3,263,274 +2%
    2023$38,444 +1.9%$3,199,289 +2%
    2022$37,736 +1.8%$3,136,559 +2%
    2021$37,076 -0.5%$3,075,059 +1%
    2020$37,266 +3.6%$3,043,529 +2%
    2019$35,983 +3.5%$2,983,853 +2%
    2018$34,765 +2.1%$2,925,347 +2%
    2017$34,058 +1.5%$2,867,989 +2%
    2016$33,548 +1.2%$2,811,755 +1.5%
    2015$33,135 +2.7%$2,769,521 +2%
    2014$32,260 $2,715,271 +0.5%
    2013-- $2,703,000 +2%
    2012-- $2,650,000 +122.9%
    2011-- $1,188,885 +34.8%
    2010-- $882,244 -0.2%
    2009-- $884,340 +2%
    2008-- $867,000 +2059.7%
    2007-- $40,145 +2%
    2006-- $39,359 +2%
    2005-- $38,588 +3.9%
    2003-- $37,141 +2%
    2002-- $36,415 +2%
    2001-- $35,701 +2%
    2000-- $35,001

    Find assessor info on the county website

    Neighborhood: Castro

    Nearby schools

    GreatSchools rating
    Get a cash offer in 3 minutes
    Find out how much your home could sell for in as little as 3 minutes with a no-obligation cash offer.
    Estimated market value
    $4,691,100
    Get a cash offer in 3 minutes
    Find out how much your home could sell for in as little as 3 minutes with a no-obligation cash offer.
    Estimated market value
    $4,691,100