This dream home is truly a rare find! Nature abounds on all 3.92 acres, from the front wrap around porch to the creek running across the back side of property. One can follow the meticulously planned meandering trail through the trees from the front of the property all the way to the back. Recent updates boast new windows, new flooring, new roof; kitchen includes new sink, new disposal, new granite and backsplash. The secluded property is designed for day to day living, it's also the ideal game day property where friends and family gather, the possibilities are endless. Many options include gardening, separate workshop for storage or outdoor hobbies, woodworking, 2 car-carport, and the 2 car-garage includes a convenient half-bath. The soaring ceilings and natural stone fireplace add a touch of charm, lovely staircase leads up to primary en-suite with sitting area also a separate bed/bath are upstairs. Two beds/one bath are located downstairs. Large storage closets, fabulous design and layout. The sun room is to be enjoyed by the green thumb enthusiasts; the brick patio is the perfect area to enjoy a firepit, star gazing or just absorbing all that nature has to offer. This property has everything you could possibly want – and more. Don't miss your opportunity to own a piece of paradise. Most furniture can convey with purchase if buyer desires. Survey included.
Closed
Price Unknown
462 Shady Creek Dr, Bryan, TX 77808
4beds
2,527sqft
Single Family Residence
Built in 1998
3.92 Acres Lot
$618,700 Zestimate®
$--/sqft
$3,114 Estimated rent
Home value
$618,700
$582,000 - $662,000
$3,114/mo
Zestimate® history
Owner options
List your home for rent
$3,114/mo
Rent Zestimate®
Find your next renter with Zillow Rental Manager. Plus, with online applications, you can quickly screen prospective tenants – for free.
$3,114/mo
Rent Zestimate®
Refinance and save
Refinancing to a lower rate could help reduce your monthly payments and save thousands over the life of the loan.
Explore your selling options
Work with a Zillow partner agent
Leverage their expertise and Zillow's premium Showcase listings to get your home seen by more buyers.
Get startedList with your own agent
Get your home in front of millions of buyers by listing it on Zillow.
Learn how to do itSell it yourself
Take full control of how buyers see your home on Zillow by listing For Sale by Owner (FSBO).
List your homeWhat's special
Natural stone fireplaceSeparate workshopSun roomBrick patioNew flooringNew windowsLarge storage closets
Zillow last checked:
Listing updated:
Listed by:
Judy Sweat TREC #0567462 979-224-4040,
Inhabit Real Estate Group
Bought with:
Cynthia Stasny, TREC #0639873
Keller Williams Realty Brazos Valley office
, TREC #null
Source: BCSMLS,MLS#: 23010400 Originating MLS: Bryan College Station Regional AOR
Originating MLS: Bryan College Station Regional AORFacts & features
Interior
Bedrooms & bathrooms
- Bedrooms: 4
- Bathrooms: 4
- Full bathrooms: 3
- 1/2 bathrooms: 1
Rooms
- Room types: Breakfast Room/Nook, Family Room, Living Room
Primary bedroom
- Features: Primary Suite
- Level: Second
- Dimensions: 16 x 23
Bedroom
- Level: Main
- Dimensions: 11 x 13
Bedroom
- Level: Main
- Dimensions: 11 x 12
Bedroom
- Level: Second
- Dimensions: 14 x 20
Bathroom
- Level: Main
Bathroom
- Level: Second
Dining room
- Level: Main
- Dimensions: 13 x 11
Family room
- Level: Main
Living room
- Level: Main
- Dimensions: 17 x 22
Heating
- Central, Electric
Cooling
- Central Air, Electric
Appliances
- Included: Cooktop, Dishwasher, Electric Water Heater, Disposal, Microwave, Refrigerator, Water Heater, Dryer, Washer
Features
- French Door(s)/Atrium Door(s), Granite Counters, High Ceilings, Window Treatments, Breakfast Area, Ceiling Fan(s), Kitchen Exhaust Fan
- Flooring: Carpet, Tile
- Doors: French Doors
- Windows: Low-Emissivity Windows
- Has fireplace: Yes
- Fireplace features: Wood Burning
Interior area
- Total structure area: 2,527
- Total interior livable area: 2,527 sqft
Property
Parking
- Total spaces: 2
- Parking features: Detached Carport, Detached, Garage, Garage Faces Side
- Garage spaces: 2
- Has carport: Yes
Accessibility
- Accessibility features: None
Features
- Levels: Two
- Stories: 2
- Exterior features: Sprinkler/Irrigation
Lot
- Size: 3.92 Acres
- Features: Cul-De-Sac, Stream/Creek, Trees Large Size, Trees, Wooded
Details
- Parcel number: 97028
Construction
Type & style
- Home type: SingleFamily
- Architectural style: Traditional
- Property subtype: Single Family Residence
Materials
- Brick Veneer, Frame, Wood Siding
- Foundation: Slab
- Roof: Composition
Condition
- Year built: 1998
Utilities & green energy
- Water: Community/Coop
- Utilities for property: Electricity Available, Septic Available, Water Available
Green energy
- Energy efficient items: Windows
Community & HOA
Community
- Features: Garden Area, Patio, Storage Facilities
- Security: Smoke Detector(s)
- Subdivision: Rustic Oaks
HOA
- Has HOA: No
Location
- Region: Bryan
Financial & listing details
- Tax assessed value: $612,432
- Date on market: 9/17/2025
- Cumulative days on market: 50 days
- Electric utility on property: Yes
Price history
| Date | Event | Price |
|---|---|---|
| 10/5/2023 | Sold | -- |
Source:  BCSMLS #23010400 Report a problem BCSMLS #23010400 Report a problem | ||
| 8/29/2023 | Pending sale | $549,000$217/sqft |
Source: BCSMLS #23010400 Report a problem | ||
| 8/22/2023 | Contingent | $549,000$217/sqft |
Source: BCSMLS #23010400 Report a problem | ||
| 8/16/2023 | Listed for sale | $549,000+89.4%$217/sqft |
Source: BCSMLS #23010400 Report a problem | ||
| 2/3/2015 | Sold | -- |
Source: Agent Provided Report a problem | ||
| 12/3/2014 | Listed for sale | $289,900$115/sqft |
Source: Century 21 Beal, Inc #95333 Report a problem | ||
| 1/22/2014 | Sold | -- |
Source: Agent Provided Report a problem | ||
| 8/12/2013 | Sold | -- |
Source: Public Record Report a problem | ||
Public tax history
| Year | Property taxes | Tax assessment |
|---|---|---|
| 2025 | -- | $602,965 +10% |
| 2024 | -- | $548,150 +15.3% |
| 2023 | $5,626 -12.6% | $475,428 +10% |
| 2022 | $6,436 -2% | $432,207 +10% |
| 2021 | $6,565 | $392,915 +8.5% |
| 2020 | -- | $362,000 +2.3% |
| 2019 | $5,678 +14.5% | $353,850 +16.6% |
| 2018 | $4,959 | $303,570 +6.3% |
| 2017 | $4,959 +9.1% | $285,520 +4.6% |
| 2016 | $4,544 | $272,970 +13.9% |
| 2015 | $4,544 | $239,590 -4.9% |
| 2014 | $4,544 | $251,880 +4% |
| 2013 | -- | $242,190 +0.6% |
| 2012 | -- | $240,660 +1.5% |
| 2011 | -- | $237,090 +0.2% |
| 2010 | -- | $236,540 +0.7% |
| 2009 | -- | $234,830 -2.2% |
| 2008 | -- | $240,000 +2.1% |
| 2007 | -- | $234,990 +22.3% |
| 2006 | $3,116 -0.3% | $192,190 |
| 2005 | $3,126 | $192,190 +10% |
| 2004 | -- | $174,720 |
| 2003 | -- | $174,720 +4.1% |
| 2002 | -- | $167,770 +7.1% |
| 2001 | -- | $156,590 |
| 2000 | -- | $156,590 |
Find assessor info on the county website
Neighborhood: 77808
Nearby homes
- $683,1004 bd4 ba2.7k sqft458 Shady Creek Dr, Bryan, TX 77808Off Market
- $298,6003 bd2 ba1.3k sqft454 Shady Creek Dr, Bryan, TX 77808Off Market
- $412,800-- bd-- ba1.8k sqft457 Shady Creek Dr, Bryan, TX 77808Off Market
- $477,1004 bd2 ba1.9k sqft453 Shady Creek Dr, Bryan, TX 77808Off Market
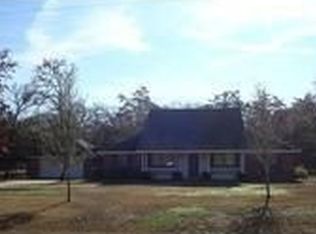
- $411,3003 bd2 ba600 sqft450 Shady Creek Dr, Bryan, TX 77808Off Market
- $550,6004 bd2 ba2.2k sqft449 Shady Creek Dr, Bryan, TX 77808Off Market
- $474,9003 bd2 ba2.3k sqft357 Greenleaf Ln, Bryan, TX 77808Off Market
- $374,800-- bd-- ba576 sqft345 Greenleaf Ln, Bryan, TX 77808Off Market
Nearby schools
GreatSchools rating
- 9/10Sam Houston Elementary SchoolGrades: PK-4Distance: 5.3 mi
- 4/10Arthur L Davila Middle SchoolGrades: 7-8Distance: 11 mi
- 3/10James Earl Rudder High SchoolGrades: 9-12Distance: 7.2 mi
Schools provided by the listing agent
- Middle: ,
- District: Bryan
Source: BCSMLS. This data may not be complete. We recommend contacting the local school district to confirm school assignments for this home.
Sell for more on Zillow
Get a Zillow Showcase℠ listing at no additional cost and you could sell for .
$618,700
2% more
+$12,374
With Zillow Showcase(estimated)
$631,074
- Texas
- Brazos County
- Bryan
- 77808
- 462 Shady Creek Dr
Nearby cities
Nearby neighborhoods
Nearby zip codes
Other Bryan Topics
