BACK ON THE MARKET! BUYER'S LOSS CAN BE YOUR GAIN! ENJOY THE SPECTACULAR LAKE VIEWS, SPELL BINDING SUNSETS AND NATURE FROM your 200’ DOCK ON LAKE HENRY and most rooms in this well-maintained home. ROOF REPLACED IN 2024, EXTERIOR PAINTED IN 2024, NEW 3-TON 15 seer CARRIER AC in 2024. This 2BR/2BA home w/SEPARATE STUDY/DEN, LARGE FLORIDA/SUNROOM and 12X14 SCREENED REAR PATIO lives large. The remaining furniture currently in the home, is included. The open floor plan offers split bedrooms, eat-in kitchen, dining room, a nice-sized great room, study/office and an INTERIOR LAUNDRY ROOM with WASHER/DRYER that stays. This lovely home is located in the GATED, RESIDENT OWNED 55+ COMMUNITY of Lake Henry Estates! There is Central Heat and Air in the 12X27.5 ENCLOSED FLORIDA/SUNROOM which is included in the heated & total square footage and is used as living space by the current owner. The home has been meticulously maintained and updates added during ownership. THE DOCK HAS A POWERED BOAT LIFT and traverses across conservation area leading to the lake. Lake Henry, which is approximately 810 acre lake with maximum depth of 78 FT, offers cooling breezes, an abundance of wildlife and endless boating & fishing activities! If you like to fish, largemouth bass, bluegill, crappie, smallmouth bass, catfish and walleye are amongst the fish species populating the lake! This home is perfect for relaxing, entertaining and/or enjoying lakeside activities! The seller will assign the buyer one voting share in the SWEETWATER EAST INVESTMENT Co. after closing. LHE offers many Social Activities, a gorgeous 12,000 SF clubhouse with a ballroom, PUB (honor system), gym and craft room AND heated pool & spa, 9 hole executive golf course, boat dock on Lake Henry, pickle ball, tennis, RV storage, shuffleboard courts, woodworking shop & more! The monthly maintenance fee includes 8000 gallons water, sewer, internet, cable TV, and use/care of most amenities. Golf, RV storage & boat dockage are available for a modest fee. 2024 property taxes INCLUDE yearly garbage & fire assessment. Conveniently located close to shopping, restaurants, medical facilities! Easy access to I-4 and HWY 27! Enjoy day trips to area attractions, Tampa, Orlando and beaches on the east or west coast! 55+ COMMUNITY. MAY HAVE 2 PETS UP TO 20# EACH. $300 ONE TIME NEW RESIDENT FEE. Information is believed to be accurate but not guaranteed. All sizes, square footages and measurements are approximate.
Sold for $326,500
$326,500
462 SWEETWATER WAY, HAINES CITY, FL 33844
2beds
1,721sqft
Single Family Residence
Built in 1993
7,785 Square Feet Lot
$319,600 Zestimate®
$190/sqft
$2,059 Estimated rent
Home value
$319,600
$291,000 - $352,000
$2,059/mo
Zestimate® history
Owner options
List your home for rent
$2,059/mo
Rent Zestimate®
Find your next renter with Zillow Rental Manager. Plus, with online applications, you can quickly screen prospective tenants – for free.
$2,059/mo
Rent Zestimate®
Refinance and save
$2,508/mo
Est. payment
Refinancing to a lower rate could help reduce your monthly payments and save thousands over the life of the loan.
$2,508/mo
Est. payment
Explore your selling options
Work with a Zillow partner agent
Leverage their expertise and Zillow's premium Showcase listings to get your home seen by more buyers.
Get startedList with your own agent
Get your home in front of millions of buyers by listing it on Zillow.
Learn how to do itSell it yourself
Take full control of how buyers see your home on Zillow by listing For Sale by Owner (FSBO).
List your homeWhat's special
Heated pool and spaPowered boat liftSpectacular lake viewsAbundance of wildlifePickle ballShuffleboard courtsGreat room
Zillow last checked:
Listing updated:
Listed by:
Carol Jean Sheil 863-412-3801,
JUDY B CLEAVES PROPERTIES INC 863-299-5878,
Chris Goode 863-287-5454,
JUDY B CLEAVES PROPERTIES INC
Bought with:
Anna Bipat, 3473220
RE/MAX SELECT GROUP
Source: Stellar MLS,MLS#: P4933455 Originating MLS: East Polk
Originating MLS: East Polk
Facts & features
Interior
Bedrooms & bathrooms
- Bedrooms: 2
- Bathrooms: 2
- Full bathrooms: 2
Rooms
- Room types: Bonus Room, Florida Room, Utility Room
Primary bedroom
- Description: Room5
- Features: Ceiling Fan(s), En Suite Bathroom, Walk-In Closet(s)
- Level: First
- Area: 181.13 Square Feet
- Dimensions: 11.5x15.75
Bedroom 2
- Description: Room7
- Features: Ceiling Fan(s), Storage Closet
- Level: First
- Area: 118.56 Square Feet
- Dimensions: 10.4x11.4
Primary bathroom
- Description: Room6
- Features: Dual Sinks, Garden Bath, Tub With Shower
- Level: First
- Area: 103.92 Square Feet
- Dimensions: 8.66x12
Bathroom 2
- Description: Room8
- Features: Tub With Shower
- Level: First
- Area: 47.25 Square Feet
- Dimensions: 5.25x9
Balcony porch lanai
- Description: Room12
- Level: First
- Area: 1526.51 Square Feet
- Dimensions: 111.75x13.66
Bonus room
- Description: Room9
- Features: Ceiling Fan(s), No Closet
- Level: First
- Area: 102.02 Square Feet
- Dimensions: 9.15x11.15
Dining room
- Description: Room3
- Level: First
- Area: 99 Square Feet
- Dimensions: 9x11
Florida room
- Description: Room11
- Features: Ceiling Fan(s)
- Level: First
- Area: 330 Square Feet
- Dimensions: 12x27.5
Foyer
- Description: Room1
- Level: First
- Area: 39.62 Square Feet
- Dimensions: 5.66x7
Great room
- Description: Room2
- Features: Ceiling Fan(s)
- Level: First
- Area: 309.9 Square Feet
- Dimensions: 15x20.66
Kitchen
- Description: Room4
- Features: Pantry
- Level: First
- Area: 189 Square Feet
- Dimensions: 12x15.75
Laundry
- Description: Room10
- Level: First
- Area: 40.6 Square Feet
- Dimensions: 5.8x7
Heating
- Central, Electric, Heat Pump
Cooling
- Central Air
Appliances
- Included: Dishwasher, Disposal, Dryer, Electric Water Heater, Range, Range Hood, Refrigerator, Washer
- Laundry: Inside, Laundry Room
Features
- Ceiling Fan(s), Eating Space In Kitchen, High Ceilings, L Dining, Open Floorplan, Split Bedroom, Stone Counters, Vaulted Ceiling(s), Walk-In Closet(s)
- Flooring: Carpet, Tile
- Windows: Blinds, Window Treatments
- Has fireplace: No
Interior area
- Total structure area: 2,367
- Total interior livable area: 1,721 sqft
Property
Parking
- Total spaces: 2
- Parking features: Driveway, Garage Door Opener
- Attached garage spaces: 2
- Has uncovered spaces: Yes
- Details: Garage Dimensions: 20X20
Features
- Levels: One
- Stories: 1
- Patio & porch: Front Porch, Rear Porch, Screened
- Exterior features: Irrigation System
- Has view: Yes
- View description: Trees/Woods, Water, Lake
- Has water view: Yes
- Water view: Water,Lake
- Waterfront features: Lake, Waterfront, Lake Front, Lake Privileges, Seawall, Skiing Allowed
- Body of water: LAKE HENRY
Lot
- Size: 7,785 Square Feet
- Dimensions: 50 x 90 x 73 x 90
- Features: In County, Level
- Residential vegetation: Trees/Landscaped
Details
- Parcel number: 262736520850004620
- Zoning: RES
- Special conditions: None
Construction
Type & style
- Home type: SingleFamily
- Architectural style: Florida
- Property subtype: Single Family Residence
Materials
- Block, Stucco
- Foundation: Slab
- Roof: Shingle
Condition
- Completed
- New construction: No
- Year built: 1993
Utilities & green energy
- Sewer: Private Sewer
- Water: Private
- Utilities for property: BB/HS Internet Available, Cable Connected, Electricity Connected, Sewer Connected, Underground Utilities, Water Connected
Community & HOA
Community
- Features: Dock, Lake, Waterfront, Association Recreation - Owned, Buyer Approval Required, Clubhouse, Deed Restrictions, Dog Park, Fitness Center, Gated Community - No Guard, Golf Carts OK, Golf, Pool, Tennis Court(s), Wheelchair Access
- Pet fee: $0 monthly
- Senior community: Yes
- Subdivision: SWEETWATER GOLF & TENNIS CLUB ADD 02
HOA
- Has HOA: Yes
- Amenities included: Cable TV, Clubhouse, Fence Restrictions, Fitness Center, Gated, Golf Course, Optional Additional Fees, Pickleball Court(s), Pool, Recreation Facilities, Shuffleboard Court, Spa/Hot Tub, Tennis Court(s)
- Services included: Cable TV, Common Area Taxes, Community Pool, Reserve Fund, Internet, Pool Maintenance, Private Road, Recreational Facilities, Sewer, Water
- HOA fee: $314 monthly
- HOA name: MARIANNE BICHLER
- HOA phone: 863-421-0940
Location
- Region: Haines City
Financial & listing details
- Price per square foot: $190/sqft
- Tax assessed value: $246,612
- Annual tax amount: $3,612
- Date on market: 2/3/2025
- Cumulative days on market: 162 days
- Listing terms: Cash,Conventional,VA Loan
- Ownership: Fee Simple
- Total actual rent: 0
- Electric utility on property: Yes
- Road surface type: Paved
Price history
| Date | Event | Price |
|---|---|---|
| 8/15/2025 | Sold | $326,500-3.9%$190/sqft |
Source:  Stellar MLS #P4933455 Report a problem Stellar MLS #P4933455 Report a problem | ||
| 7/29/2025 | Pending sale | $339,900$198/sqft |
Source: Stellar MLS #P4933455 Report a problem | ||
| 6/10/2025 | Listed for sale | $339,900$198/sqft |
Source: Stellar MLS #P4933455 Report a problem | ||
| 5/30/2025 | Pending sale | $339,900$198/sqft |
Source: Stellar MLS #P4933455 Report a problem | ||
| 3/21/2025 | Price change | $339,900-2.9%$198/sqft |
Source: Stellar MLS #P4933455 Report a problem | ||
| 2/3/2025 | Listed for sale | $350,000+112.1%$203/sqft |
Source: Stellar MLS #P4933455 Report a problem | ||
| 1/27/2009 | Sold | $165,000-17.5%$96/sqft |
Source: Stellar MLS #P4604943 Report a problem | ||
| 5/1/2008 | Listed for sale | $199,900-19.7%$116/sqft |
Source: Postlets #o4807941 Report a problem | ||
| 3/18/2008 | Listing removed | $249,000$145/sqft |
Source: Homes & Land Report a problem | ||
| 1/26/2008 | Listed for sale | $249,000+70.5%$145/sqft |
Source: Postlets #o4807941 Report a problem | ||
| 8/7/2003 | Sold | $146,000+25.3%$85/sqft |
Source: Public Record Report a problem | ||
| 5/2/1997 | Sold | $116,500+5.9%$68/sqft |
Source: Public Record Report a problem | ||
| 8/12/1993 | Sold | $110,000$64/sqft |
Source: Public Record Report a problem | ||
Public tax history
| Year | Property taxes | Tax assessment |
|---|---|---|
| 2025 | $3,188 +6.5% | $246,612 +6.6% |
| 2024 | $2,994 +3.3% | $231,323 +8.8% |
| 2023 | $2,898 +8.8% | $212,534 +10% |
| 2022 | $2,664 +9.5% | $193,213 +10% |
| 2021 | $2,433 +4.8% | $175,648 +5.7% |
| 2020 | $2,323 -0.2% | $166,240 +2.8% |
| 2019 | $2,328 -14.7% | $161,691 +36.3% |
| 2018 | $2,730 +77.7% | $118,651 +2.1% |
| 2017 | $1,536 +38% | $116,211 +2.1% |
| 2016 | $1,113 -1.8% | $113,821 +0.7% |
| 2015 | $1,134 -18.3% | $113,030 +0.8% |
| 2014 | $1,387 +23% | $112,133 +1.5% |
| 2013 | $1,128 +3.5% | $110,476 +1.7% |
| 2012 | $1,089 -9.9% | $108,629 -5.8% |
| 2011 | $1,209 -3.5% | $115,358 -1.1% |
| 2010 | $1,253 -49.1% | $116,700 -19.9% |
| 2009 | $2,459 -12.2% | $145,777 -18.2% |
| 2008 | $2,800 | $178,296 |
| 2007 | -- | -- |
| 2006 | $2,825 | -- |
| 2005 | -- | -- |
| 2004 | $2,034 +15.9% | -- |
| 2003 | $1,755 +93.6% | $106,580 +35.4% |
| 2002 | $906 +2.4% | $78,725 +1.6% |
| 2001 | $885 | $77,485 |
Find assessor info on the county website
Neighborhood: 33844
Nearby homes
- $345,0002 bd2 ba1.4k sqft463 Sweetwater Way, Haines City, FL 33844Sold

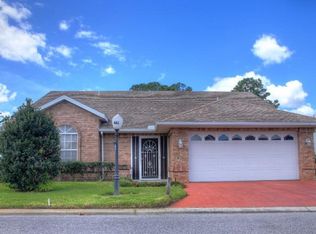
- $310,2002 bd2 ba1.6k sqft461 Sweetwater Way, Haines City, FL 33844Off Market
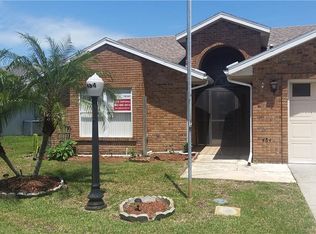
- $264,9003 bd2 ba1.6k sqft484 Sweetwater Way, Haines City, FL 33844Off Market
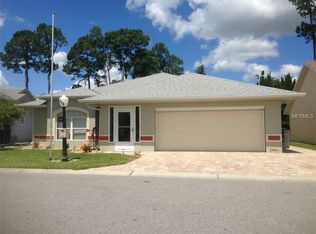
- $262,5002 bd2 ba1.6k sqft464 Sweetwater Way, Haines City, FL 33844Off Market
- $365,0002 bd2 ba1.6k sqft460 Sweetwater Way, Haines City, FL 33844Sold
- $280,0002 bd2 ba1.3k sqft485 Sweetwater Way, Haines City, FL 33844Sold
- $279,0003 bd2 ba1.9k sqft483 Sweetwater Way, Haines City, FL 33844Off Market
- $265,5002 bd2 ba1.7k sqft465 Sweetwater Way, Haines City, FL 33844Sold
Nearby schools
GreatSchools rating
- 2/10Horizons Elementary SchoolGrades: PK-5Distance: 5.2 mi
- 3/10Shelley S. Boone Middle SchoolGrades: 6-8Distance: 3.3 mi
- 3/10Haines City Senior High SchoolGrades: PK,9-12Distance: 3.4 mi
Get a cash offer in 3 minutes
Find out how much your home could sell for in as little as 3 minutes with a no-obligation cash offer.
Estimated market value
$319,600
Get a cash offer in 3 minutes
Find out how much your home could sell for in as little as 3 minutes with a no-obligation cash offer.
Estimated market value
$319,600
- Florida
- Polk County
- Haines City
- 33844
- 462 SWEETWATER WAY
Nearby cities
Nearby zip codes
Other Haines City Topics
