OPEN HOUSE SATURDAY, MAY 31ST 11AM-1PM***Tucked away on a quiet cul-de-sac, this updated ranch home offers plenty of space and versatility. Upon entering this charming home you will find wide plank wood floors, new paint and carpet throughout the living areas. The updated gourmet kitchen will be the delight of cooks of all abilities as it features warm designer colored cabinets, brand new stainless appliances and counters that are beautiful, functional and heat resistant. The kitchen is open to the dining room which looks into the spacious great room, which is both homey and inviting and will be the place where family gatherings and hosting friends will be easy and fun. Down the hall is a large primary bedroom with double closets and an updated ensuite bathroom, plus 2 generously sized secondary bedrooms and full bath. Downstairs, the finished basement expands your living options with a multi-purpose room that can serve as a home office, gym, playroom, or media space—whatever suits your lifestyle. You’ll also find an additional bedroom, a 3/4 bath, and laundry area. Step outside to a nicely landscaped yard with built-in sprinklers and a patio complete with a pergola—perfect for relaxing or entertaining. Car lovers and hobbyists will appreciate the attached 2-car garage plus a detached 1.5-car garage with a workshop. Just a short drive to shopping, restaurants, and walking distance to Winona Pool and Osborn Park. This home blends comfort, style, and location into one great package. Welcome HOME!
Sold for $525,000
$525,000
462 Thrush Avenue, Loveland, CO 80537
4beds
2,322sqft
Single Family Residence
Built in 2001
0.25 Acres Lot
$519,900 Zestimate®
$226/sqft
$2,797 Estimated rent
Home value
$519,900
$494,000 - $546,000
$2,797/mo
Zestimate® history
Owner options
List your home for rent
$2,797/mo
Rent Zestimate®
Find your next renter with Zillow Rental Manager. Plus, with online applications, you can quickly screen prospective tenants – for free.
$2,797/mo
Rent Zestimate®
Refinance and save
$3,272/mo
Est. payment
Refinancing to a lower rate could help reduce your monthly payments and save thousands over the life of the loan.
$3,272/mo
Est. payment
Explore your selling options
Work with a Zillow partner agent
Leverage their expertise and Zillow's premium Showcase listings to get your home seen by more buyers.
Get startedList with your own agent
Get your home in front of millions of buyers by listing it on Zillow.
Learn how to do itSell it yourself
Take full control of how buyers see your home on Zillow by listing For Sale by Owner (FSBO).
List your homeWhat's special
Warm designer colored cabinetsFinished basementNicely landscaped yardBuilt-in sprinklersUpdated ensuite bathroomLarge primary bedroomSpacious great room
Zillow last checked:
Listing updated:
Listed by:
EmpowerHome Team Colorado 970-825-0012 Colorado-Contracts@empowerhome.com,
Keller Williams Realty Northern Colorado
Bought with:
Dave Trujillo, 40014813
Group Centerra
Source: REcolorado as distributed by MLS GRID,MLS#: 5846504
Facts & features
Interior
Bedrooms & bathrooms
- Bedrooms: 4
- Bathrooms: 3
- Full bathrooms: 2
- 3/4 bathrooms: 1
- Main level bathrooms: 2
- Main level bedrooms: 3
Primary bedroom
- Level: Main
- Area: 143 Square Feet
- Dimensions: 11 x 13
Bedroom
- Level: Main
- Area: 120 Square Feet
- Dimensions: 10 x 12
Bedroom
- Level: Main
- Area: 120 Square Feet
- Dimensions: 10 x 12
Bedroom
- Level: Basement
- Area: 315 Square Feet
- Dimensions: 15 x 21
Primary bathroom
- Level: Main
- Area: 45 Square Feet
- Dimensions: 5 x 9
Bathroom
- Level: Main
- Area: 40 Square Feet
- Dimensions: 5 x 8
Bathroom
- Level: Basement
- Area: 60 Square Feet
- Dimensions: 5 x 12
Dining room
- Level: Main
- Area: 80 Square Feet
- Dimensions: 8 x 10
Family room
- Level: Basement
- Area: 675 Square Feet
- Dimensions: 25 x 27
Great room
- Level: Main
- Area: 234 Square Feet
- Dimensions: 13 x 18
Kitchen
- Level: Main
- Area: 72 Square Feet
- Dimensions: 8 x 9
Laundry
- Level: Basement
- Area: 24 Square Feet
- Dimensions: 3 x 8
Heating
- Forced Air, Natural Gas
Cooling
- Central Air
Appliances
- Included: Dishwasher, Gas Water Heater, Microwave, Range, Refrigerator
- Laundry: In Unit
Features
- Ceiling Fan(s), Eat-in Kitchen, High Ceilings, Open Floorplan, Primary Suite, Vaulted Ceiling(s)
- Flooring: Carpet, Tile, Wood
- Basement: Finished,Full
Interior area
- Total structure area: 2,322
- Total interior livable area: 2,322 sqft
- Finished area above ground: 1,191
- Finished area below ground: 931
Property
Parking
- Total spaces: 3
- Parking features: Oversized
- Attached garage spaces: 3
Features
- Levels: One
- Stories: 1
- Patio & porch: Covered, Front Porch, Patio
Lot
- Size: 0.25 Acres
- Features: Cul-De-Sac, Landscaped, Sprinklers In Front, Sprinklers In Rear
Details
- Parcel number: R1595360
- Zoning: P-42
- Special conditions: Standard
Construction
Type & style
- Home type: SingleFamily
- Property subtype: Single Family Residence
Materials
- Brick, Frame, Wood Siding
- Roof: Composition
Condition
- Year built: 2001
Utilities & green energy
- Electric: 110V
- Sewer: Public Sewer
- Water: Public
- Utilities for property: Cable Available, Electricity Connected, Natural Gas Connected
Community & HOA
Community
- Security: Security System
- Subdivision: Arbor Meadows
HOA
- Has HOA: Yes
- Amenities included: Park
- Services included: Reserve Fund
- HOA fee: $165 quarterly
- HOA name: Arbor Meadows HOA
- HOA phone: 970-224-4445
Location
- Region: Loveland
Financial & listing details
- Price per square foot: $226/sqft
- Tax assessed value: $499,700
- Annual tax amount: $2,542
- Date on market: 5/29/2025
- Listing terms: Cash,Conventional,FHA,VA Loan
- Exclusions: Seller's Personal Property, Staging Items, Washer And Dryer, Basement Refrigerator/Freezer, Stand Alone Freezer, Wall Mounted Tvs And Wall Mounts, Shelves In The Mechanical Room, Shelves In Detached Garage
- Ownership: Individual
- Electric utility on property: Yes
- Road surface type: Paved
Price history
| Date | Event | Price |
|---|---|---|
| 7/17/2025 | Sold | $525,000$226/sqft |
Source:  REcolorado as distributed by MLS GRID #5846504 Report a problem REcolorado as distributed by MLS GRID #5846504 Report a problem | ||
| 6/18/2025 | Pending sale | $525,000$226/sqft |
Source: REcolorado as distributed by MLS GRID #5846504 Report a problem | ||
| 5/29/2025 | Listed for sale | $525,000+200.2%$226/sqft |
Source: REcolorado as distributed by MLS GRID #5846504 Report a problem | ||
| 3/8/2002 | Sold | $174,900$75/sqft |
Source: Public Record Report a problem | ||
Public tax history
| Year | Property taxes | Tax assessment |
|---|---|---|
| 2025 | $2,671 +5.1% | $31,231 -12.1% |
| 2024 | $2,542 +18.2% | $35,530 -1% |
| 2023 | $2,151 -2.7% | $35,875 +32.7% |
| 2022 | $2,210 +9.7% | $27,029 -2.8% |
| 2021 | $2,014 +1.7% | $27,806 +9.8% |
| 2020 | $1,980 +13.9% | $25,332 -0.7% |
| 2019 | $1,739 | $25,510 +20.7% |
| 2018 | $1,739 | $21,132 |
| 2017 | $1,739 +16.1% | $21,132 +10.2% |
| 2016 | $1,498 +7.3% | $19,184 +0% |
| 2015 | $1,395 +14.4% | $19,180 +18.2% |
| 2014 | $1,220 | $16,220 |
| 2013 | -- | $16,220 -0.4% |
| 2012 | -- | $16,280 |
| 2011 | -- | $16,280 +2.8% |
| 2010 | -- | $15,830 |
| 2009 | -- | $15,830 +8.1% |
| 2008 | -- | $14,650 |
| 2007 | -- | $14,650 -3.7% |
| 2006 | -- | $15,220 |
| 2005 | -- | $15,220 +2% |
| 2004 | -- | $14,920 -1.5% |
| 2002 | -- | $15,150 +110.7% |
| 2001 | -- | $7,190 |
Find assessor info on the county website
Neighborhood: 80537
Nearby homes
- $450,0003 bd2 ba1.1k sqft476 Thrush Ave, Loveland, CO 80537Sold
- $350,0003 bd2 ba1.4k sqft1558 Peacock Pl, Loveland, CO 80537Off Market
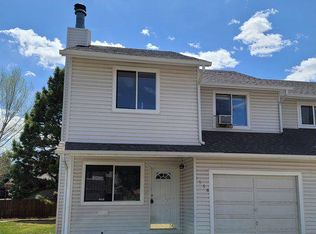
- $343,7002 bd1 ba1k sqft1554 Peacock Pl, Loveland, CO 80537Off Market
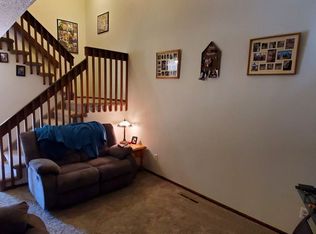
- $319,3003 bd1 ba1.2k sqft1550 Peacock Pl, Loveland, CO 80537Off Market
- $456,8003 bd2 ba1.3k sqft1563 Chickadee St, Loveland, CO 80537Off Market
- $442,2002 bd1 ba1.3k sqft490 Thrush Ave, Loveland, CO 80537Off Market
- $330,3003 bd2 ba1.3k sqft1546 Peacock Pl, Loveland, CO 80537Off Market
- $284,1002 bd1 ba816 sqft1538 Peacock Pl, Loveland, CO 80537Off Market
Nearby schools
GreatSchools rating
- 5/10Winona Elementary SchoolGrades: PK-5Distance: 0.2 mi
- 4/10Bill Reed Middle SchoolGrades: 6-8Distance: 1.4 mi
- 7/10Mountain View High SchoolGrades: 9-12Distance: 1.8 mi
Schools provided by the listing agent
- Elementary: Winona
- Middle: Conrad Ball
- High: Mountain View
- District: Thompson R2-J
Source: REcolorado as distributed by MLS GRID. This data may not be complete. We recommend contacting the local school district to confirm school assignments for this home.
Get a cash offer in 3 minutes
Find out how much your home could sell for in as little as 3 minutes with a no-obligation cash offer.
Estimated market value
$519,900
Get a cash offer in 3 minutes
Find out how much your home could sell for in as little as 3 minutes with a no-obligation cash offer.
Estimated market value
$519,900
- Colorado
- Larimer County
- Loveland
- 80537
- 462 Thrush Avenue
Nearby cities
Nearby zip codes
Other Loveland Topics
