Welcome home to this inviting 3-bedroom, 2-bath property located in sought-after Fairfield ISD! Designed with comfort and functionality in mind, the open-concept layout allows the living area to flow seamlessly into the kitchen—perfect for everyday living and entertaining. The living room features a stunning vaulted ceiling and a floor-to-ceiling fireplace, creating a warm and spacious gathering space.
The primary suite offers a relaxing retreat with an ensuite bathroom complete with dual sinks, a garden tub, and a separate shower. Two additional bedrooms and a full bath provide plenty of space for family or guests.
Step outside to enjoy the spacious backyard, featuring a large patio area ideal for outdoor entertaining, grilling, or simply unwinding. The covered front porch offers a charming spot to sit and relax with your morning coffee.
Don’t miss the opportunity to make this beautiful home yours!
Sold
Price Unknown
462 Tracy Ln, Fairfield, TX 75840
3beds
1,680sqft
Single Family Residence
Built in 1999
0.32 Acres Lot
$267,900 Zestimate®
$--/sqft
$1,642 Estimated rent
Home value
$267,900
Estimated sales range
Not available
$1,642/mo
Zestimate® history
Owner options
List your home for rent
$1,642/mo
Rent Zestimate®
Find your next renter with Zillow Rental Manager. Plus, with online applications, you can quickly screen prospective tenants – for free.
$1,642/mo
Rent Zestimate®
Refinance and save
Refinancing to a lower rate could help reduce your monthly payments and save thousands over the life of the loan.
Explore your selling options
Work with a Zillow partner agent
Leverage their expertise and Zillow's premium Showcase listings to get your home seen by more buyers.
Get startedList with your own agent
Get your home in front of millions of buyers by listing it on Zillow.
Learn how to do itSell it yourself
Take full control of how buyers see your home on Zillow by listing For Sale by Owner (FSBO).
List your homeWhat's special
Floor-to-ceiling fireplaceSpacious backyardCovered front porchTwo additional bedroomsOpen-concept layoutSeparate showerGarden tub
Zillow last checked:
Listing updated:
Listed by:
Nicole Wolf 0784815,
Keller Williams Lonestar 817-795-2500
Bought with:
Stephanie Hill
The Vibe Brokerage, LLC
Source: NTREIS,MLS#: 21219147
Facts & features
Interior
Bedrooms & bathrooms
- Bedrooms: 3
- Bathrooms: 2
- Full bathrooms: 2
Primary bedroom
- Features: Ceiling Fan(s), Dual Sinks, En Suite Bathroom, Garden Tub/Roman Tub, Separate Shower, Walk-In Closet(s)
- Level: First
- Dimensions: 13 x 14
Primary bedroom
- Features: Built-in Features, Dual Sinks, En Suite Bathroom, Garden Tub/Roman Tub, Separate Shower
- Level: First
- Dimensions: 6 x 14
Bedroom
- Features: Ceiling Fan(s)
- Level: First
- Dimensions: 13 x 11
Bedroom
- Features: Ceiling Fan(s)
- Level: First
- Dimensions: 11 x 10
Breakfast room nook
- Level: First
- Dimensions: 11 x 10
Dining room
- Level: First
- Dimensions: 11 x 11
Other
- Features: Built-in Features
- Level: First
- Dimensions: 8 x 5
Kitchen
- Features: Kitchen Island
- Level: First
- Dimensions: 11 x 8
Laundry
- Level: First
- Dimensions: 3 x 5
Living room
- Features: Ceiling Fan(s), Fireplace
- Level: First
- Dimensions: 15 x 16
Heating
- Central, Electric
Cooling
- Central Air, Ceiling Fan(s), Electric
Appliances
- Included: Dishwasher, Electric Range, Electric Water Heater, Disposal
Features
- Decorative/Designer Lighting Fixtures, Vaulted Ceiling(s)
- Flooring: Carpet, Ceramic Tile, Hardwood, Tile
- Has basement: No
- Number of fireplaces: 1
- Fireplace features: Living Room, Masonry, Wood Burning
Interior area
- Total interior livable area: 1,680 sqft
Property
Parking
- Total spaces: 2
- Parking features: Additional Parking, Covered, Driveway, Garage, Garage Door Opener, Inside Entrance, On Site, Garage Faces Side
- Attached garage spaces: 2
- Has uncovered spaces: Yes
Accessibility
- Accessibility features: Accessible Doors, Accessible Entrance
Features
- Levels: One
- Stories: 1
- Patio & porch: Front Porch, Patio, Covered
- Exterior features: Storage
- Pool features: None
- Fencing: Back Yard,Fenced,Wood
Lot
- Size: 0.32 Acres
- Features: Back Yard, Lawn, Few Trees
Details
- Parcel number: 19212
Construction
Type & style
- Home type: SingleFamily
- Architectural style: Traditional,Detached
- Property subtype: Single Family Residence
Materials
- Brick
- Foundation: Slab
- Roof: Composition
Condition
- Year built: 1999
Utilities & green energy
- Sewer: Public Sewer
- Water: Public
- Utilities for property: Sewer Available, Water Available
Community & HOA
Community
- Security: Smoke Detector(s)
- Subdivision: NA
HOA
- Has HOA: No
Location
- Region: Fairfield
Financial & listing details
- Tax assessed value: $230,150
- Annual tax amount: $4,073
- Date on market: 3/26/2026
- Cumulative days on market: 5 days
Price history
| Date | Event | Price |
|---|---|---|
| 5/4/2026 | Sold | -- |
Source: NTREIS #21219147 Report a problem | ||
| 4/21/2026 | Pending sale | $285,000$170/sqft |
Source: NTREIS #21219147 Report a problem | ||
| 4/1/2026 | Contingent | $285,000$170/sqft |
Source: NTREIS #21219147 Report a problem | ||
| 3/26/2026 | Listed for sale | $285,000+91.3%$170/sqft |
Source: NTREIS #21219147 Report a problem | ||
| 1/30/2012 | Listing removed | $149,000$89/sqft |
Source: Robinson Real Estate #11691167 Report a problem | ||
| 1/27/2012 | Price change | $149,000-3.9%$89/sqft |
Source: Robinson Real Estate #11691167 Report a problem | ||
| 12/30/2011 | Price change | $155,000-3.1%$92/sqft |
Source: Robinson Real Estate #11691167 Report a problem | ||
| 12/2/2011 | Listed for sale | $160,000$95/sqft |
Source: Robinson Real Estate #11691167 Report a problem | ||
Public tax history
| Year | Property taxes | Tax assessment |
|---|---|---|
| 2025 | $2,689 +3.4% | $227,393 +10% |
| 2024 | $2,601 +3% | $206,721 +5% |
| 2023 | $2,526 -22.9% | $196,823 -1.5% |
| 2022 | $3,279 -1.9% | $199,755 +19.8% |
| 2021 | $3,343 | $166,795 +3.9% |
| 2020 | -- | $160,594 -6.6% |
| 2019 | -- | $171,954 +0.9% |
| 2018 | -- | $170,384 -0.7% |
| 2017 | -- | $171,592 +3.2% |
| 2016 | -- | $166,347 +5.2% |
| 2015 | -- | $158,136 +5.5% |
| 2014 | -- | $149,942 -2.1% |
| 2012 | -- | $153,140 -2.7% |
| 2011 | -- | $157,360 +4.6% |
| 2010 | -- | $150,470 -2.4% |
| 2009 | -- | $154,110 |
| 2008 | -- | $154,110 |
| 2007 | -- | -- |
Find assessor info on the county website
Neighborhood: 75840
Nearby homes
- $259,500-- bd-- ba2.5k sqft460 Tracy Ln, Fairfield, TX 75840Off Market
- $235,2004 bd2 ba2.4k sqft505 Sunnyvale Ln, Fairfield, TX 75840Off Market
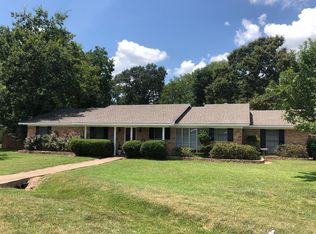
- $198,3003 bd2 ba1.8k sqft467 Davis St, Fairfield, TX 75840Off Market

- $273,7003 bd3 ba2.1k sqft400 Tracy Ln, Fairfield, TX 75840Off Market
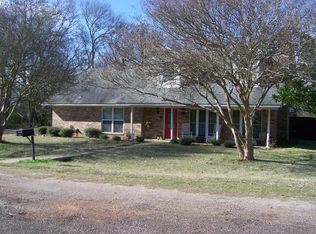
- $176,800-- bd-- ba-- sqftTracy Ln, Fairfield, TX 75840Off Market
- $12,206-- bd-- ba-- sqftTracy Ln, Fairfield, TX 75840Off Market
- $120,0002 bd1 ba1.3k sqft459 Davis St, Fairfield, TX 75840For Sale
- $213,8003 bd2 ba1.9k sqft506 Sunnyvale Ln, Fairfield, TX 75840Off Market
Nearby schools
GreatSchools rating
- NAFairfield Elementary SchoolGrades: PK-2Distance: 0.9 mi
- 6/10Fairfield Junior High SchoolGrades: 6-8Distance: 0.7 mi
- 5/10Fairfield High SchoolGrades: 9-12Distance: 0.6 mi
Schools provided by the listing agent
- Elementary: Fairfield
- High: Fairfield
- District: Fairfield ISD
Source: NTREIS. This data may not be complete. We recommend contacting the local school district to confirm school assignments for this home.
- Texas
- Freestone County
- Fairfield
- 75840
- 462 Tracy Ln
