Welcome to this stunning 2-story pool home with 4 bedrooms, 3 bathrooms, and 2 car garage nestled in the highly sought after Highlands Reserve golf community. The grand 20-foot entrance welcomes you into this pristine, well-maintained home with upgrades galore! The formal living room with its soaring 2 story ceiling and enchanting wood-burning fireplace is absolutely breathtaking. The modern kitchen boasts high-end appliances, upgraded solid wood cabinets, luxurious stone countertops, dual built-in oven, convenient cooktop and more! The dining room oversees the backyard paradise and seamlessly connects into the living room. The primary suite features a large walk-in closet and a luxurious ensuite bathroom with modern fixtures & finishes plus beautiful mood lighting. Upstairs offers 3 additional bedrooms allowing plenty of room and privacy for family or visitors. Gorgeous flooring is found throughout this home – no carpeting! This dream home showcases amazing décor, thoughtful personal design touches and an abundance of natural light plus more than ample storage space. New roof in 2023, new pool pump 2025 and fully renovated kitchen and bathrooms, makes this home move in ready! The home features full two-story solid concrete block construction (not wood frame). Owner currently pays only $1200 annually for homeowners' insurance. The outdoor paradise has a large easement which provides extra privacy. Enjoy a dip in the sparkling heated pool, soak up some sun or relax on the covered lanai and enjoy the serene view. This area is perfect for early morning coffee, or entertaining guests, complete with a gas grill. The generously sized pool deck makes entertaining easy for a barbeque or a pool party. The Community amenities include tennis courts, lap pool, playground and the 18-hole golf course with clubhouse, pro shop & snack bar plus a restaurant. Highlands Reserve is a well-established neighborhood known for its incredibly convenient location - close to Disney, Margaritaville, shopping, restaurants, movie theaters, Posner Park shopping mall, Northeast Regional Park, Lake Louisa State Park, hospitals & more! Easy access to Orlando, Tampa, Clermont & the airports. Don't miss out on this exceptional opportunity for your primary residence or investment property (short-term & long-term rentals allowed) with unbelievably low HOA fees and no CDD! Schedule your private showing today.
Sold for $460,000
$460,000
462 Troon Cir, Davenport, FL 33897
4beds
1,982sqft
Single Family Residence
Built in 2001
7,971 Square Feet Lot
$452,200 Zestimate®
$232/sqft
$2,649 Estimated rent
Home value
$452,200
$412,000 - $497,000
$2,649/mo
Zestimate® history
Owner options
List your home for rent
$2,649/mo
Rent Zestimate®
Find your next renter with Zillow Rental Manager. Plus, with online applications, you can quickly screen prospective tenants – for free.
$2,649/mo
Rent Zestimate®
Refinance and save
$3,157/mo
Est. payment
Refinancing to a lower rate could help reduce your monthly payments and save thousands over the life of the loan.
$3,157/mo
Est. payment
Explore your selling options
Work with a Zillow partner agent
Leverage their expertise and Zillow's premium Showcase listings to get your home seen by more buyers.
Get startedList with your own agent
Get your home in front of millions of buyers by listing it on Zillow.
Learn how to do itSell it yourself
Take full control of how buyers see your home on Zillow by listing For Sale by Owner (FSBO).
List your homeWhat's special
Covered lanaiPristine well-maintained homeDual built-in ovenLuxurious stone countertopsEnchanting wood-burning fireplaceGenerously sized pool deckUpgraded solid wood cabinets
Zillow last checked:
Listing updated:
Listed by:
Steven Brubaker 330-715-7070,
KELLER WILLIAMS REALTY AT THE LAKES 407-566-1800
Bought with:
Justin Bui, 3499984
SKYLINE HOMES
Source: Stellar MLS,MLS#: S5132891 Originating MLS: Osceola
Originating MLS: Osceola
Facts & features
Interior
Bedrooms & bathrooms
- Bedrooms: 4
- Bathrooms: 3
- Full bathrooms: 2
- 1/2 bathrooms: 1
Primary bedroom
- Features: Ceiling Fan(s), En Suite Bathroom, Walk-In Closet(s)
- Level: First
- Area: 208 Square Feet
- Dimensions: 16x13
Bedroom 1
- Features: Ceiling Fan(s), Walk-In Closet(s)
- Level: Second
- Area: 120 Square Feet
- Dimensions: 12x10
Bedroom 2
- Features: Ceiling Fan(s), Built-in Closet
- Level: Second
- Area: 120 Square Feet
- Dimensions: 12x10
Kitchen
- Features: Pantry
- Level: First
- Area: 165 Square Feet
- Dimensions: 15x11
Living room
- Features: Ceiling Fan(s)
- Level: First
- Area: 294 Square Feet
- Dimensions: 21x14
Heating
- Central, Electric
Cooling
- Central Air
Appliances
- Included: Oven, Cooktop, Disposal, Dryer, Range Hood, Refrigerator, Washer
- Laundry: Inside, Laundry Room
Features
- Ceiling Fan(s), High Ceilings, Living Room/Dining Room Combo, Open Floorplan, Primary Bedroom Main Floor, Stone Counters, Thermostat, Walk-In Closet(s)
- Flooring: Ceramic Tile, Luxury Vinyl
- Doors: Outdoor Grill, Sliding Doors
- Windows: Window Treatments
- Has fireplace: Yes
- Fireplace features: Living Room, Wood Burning
Interior area
- Total structure area: 2,540
- Total interior livable area: 1,982 sqft
Property
Parking
- Total spaces: 2
- Parking features: Driveway, Garage Door Opener
- Attached garage spaces: 2
- Has uncovered spaces: Yes
- Details: Garage Dimensions: 20x22
Features
- Levels: Two
- Stories: 2
- Patio & porch: Covered, Deck, Enclosed, Screened
- Exterior features: Irrigation System, Lighting, Outdoor Grill, Private Mailbox, Sidewalk
- Has private pool: Yes
- Pool features: Child Safety Fence, Deck, Gunite, Heated, Screen Enclosure
- Has view: Yes
- View description: Trees/Woods
Lot
- Size: 7,971 Square Feet
- Features: Sidewalk
- Residential vegetation: Trees/Landscaped
Details
- Parcel number: 262523999999020430
- Special conditions: None
Construction
Type & style
- Home type: SingleFamily
- Property subtype: Single Family Residence
Materials
- Block, Concrete, Stucco
- Foundation: Slab
- Roof: Shingle
Condition
- New construction: No
- Year built: 2001
Utilities & green energy
- Sewer: Public Sewer
- Water: Public
- Utilities for property: BB/HS Internet Available, Cable Available, Cable Connected, Electricity Connected, Public, Sewer Connected, Water Connected
Community & HOA
Community
- Features: Clubhouse, Deed Restrictions, Golf Carts OK, Golf, Playground, Pool, Sidewalks, Tennis Court(s)
- Pet fee: $0 monthly
- Subdivision: HIGHLANDS RESERVE PH 02 & 04
HOA
- Has HOA: Yes
- Services included: Community Pool, Manager
- HOA fee: $50 monthly
- HOA name: Leland Management/Melissa Bello
- HOA phone: 407-472-3919
Location
- Region: Davenport
Financial & listing details
- Price per square foot: $232/sqft
- Tax assessed value: $332,916
- Annual tax amount: $4,053
- Date on market: 8/19/2025
- Cumulative days on market: 7 days
- Listing terms: Cash,Conventional,FHA,VA Loan
- Ownership: Fee Simple
- Total actual rent: 0
- Electric utility on property: Yes
- Road surface type: Paved, Asphalt
Price history
| Date | Event | Price |
|---|---|---|
| 9/29/2025 | Sold | $460,000-2.1%$232/sqft |
Source:  Stellar MLS #S5132891 Report a problem Stellar MLS #S5132891 Report a problem | ||
| 8/27/2025 | Pending sale | $470,000$237/sqft |
Source: Stellar MLS #S5132891 Report a problem | ||
| 8/19/2025 | Listed for sale | $470,000$237/sqft |
Source: Stellar MLS #S5132891 Report a problem | ||
| 5/22/2025 | Listing removed | -- |
Source: Owner Report a problem | ||
| 4/7/2025 | Listed for sale | $470,000-5.4%$237/sqft |
Source: Owner Report a problem | ||
| 8/24/2024 | Listing removed | -- |
Source: Stellar MLS #S5090321 Report a problem | ||
| 6/24/2024 | Price change | $497,000-1.6%$251/sqft |
Source: Stellar MLS #S5090321 Report a problem | ||
| 6/7/2024 | Price change | $505,000-6.5%$255/sqft |
Source: Stellar MLS #S5090321 Report a problem | ||
| 6/6/2024 | Listed for sale | $540,000$272/sqft |
Source: Stellar MLS #S5090321 Report a problem | ||
| 5/15/2024 | Listing removed | -- |
Source: Stellar MLS #S5090321 Report a problem | ||
| 2/19/2024 | Price change | $540,000-4.9%$272/sqft |
Source: Stellar MLS #S5090321 Report a problem | ||
| 10/30/2023 | Price change | $568,000-1.7%$287/sqft |
Source: Stellar MLS #S5090321 Report a problem | ||
| 8/23/2023 | Listed for sale | $578,000+106.4%$292/sqft |
Source: Stellar MLS #S5090321 Report a problem | ||
| 2/19/2021 | Sold | $280,000-6.7%$141/sqft |
Source: Stellar MLS #S5037894 Report a problem | ||
| 1/26/2021 | Pending sale | $299,950$151/sqft |
Source: Stellar MLS #S5037894 Report a problem | ||
| 1/5/2021 | Listed for sale | $299,950$151/sqft |
Source: Stellar MLS #S5037894 Report a problem | ||
| 10/12/2020 | Pending sale | $299,950$151/sqft |
Source: TEAM DONOVAN #S5037894 Report a problem | ||
| 8/11/2020 | Listed for sale | $299,950-17.7%$151/sqft |
Source: TEAM DONOVAN #S5037894 Report a problem | ||
| 5/23/2005 | Sold | $364,500+78.7%$184/sqft |
Source: Public Record Report a problem | ||
| 12/26/2002 | Sold | $204,000+13.1%$103/sqft |
Source: Public Record Report a problem | ||
| 3/13/2001 | Sold | $180,400$91/sqft |
Source: Public Record Report a problem | ||
Public tax history
| Year | Property taxes | Tax assessment |
|---|---|---|
| 2025 | $3,444 +3.1% | $306,590 +2.9% |
| 2024 | $3,342 +2.1% | $297,949 +3% |
| 2023 | $3,274 +2.2% | $289,271 +3% |
| 2022 | $3,204 +0.8% | $280,846 +22.4% |
| 2021 | $3,180 +4.1% | $229,511 +5% |
| 2020 | $3,056 +0.3% | $218,676 +3.3% |
| 2019 | $3,046 -13.7% | $211,592 +6.7% |
| 2018 | $3,528 +5.3% | $198,345 -0.5% |
| 2017 | $3,351 +16.1% | $199,338 +2.1% |
| 2016 | $2,887 -4.5% | $195,259 -2.1% |
| 2015 | $3,022 -0.3% | $199,460 +9.8% |
| 2014 | $3,032 +17.6% | $181,707 +9.5% |
| 2013 | $2,578 +7% | $165,994 +6% |
| 2012 | $2,409 -4.2% | $156,610 -3.1% |
| 2011 | $2,515 -16.2% | $161,620 -15.6% |
| 2010 | $3,002 -14.8% | $191,487 -9.4% |
| 2009 | $3,526 -9.7% | $211,282 -16% |
| 2008 | $3,905 | $251,641 |
| 2007 | -- | -- |
| 2006 | $4,678 | -- |
| 2005 | -- | -- |
| 2004 | $2,666 +2.4% | -- |
| 2003 | $2,605 -2.7% | $158,190 -0.1% |
| 2002 | $2,677 +379.7% | $158,290 +379.7% |
| 2001 | $558 | $33,000 |
Find assessor info on the county website
Neighborhood: 33897
Nearby homes
- $417,7004 bd2 ba2k sqft452 Troon Cir, Davenport, FL 33897Off Market

- $404,6003 bd2 ba1.8k sqft472 Troon Cir, Davenport, FL 33897Off Market
- $377,6003 bd2 ba1.5k sqft442 Troon Cir, Davenport, FL 33897Sold
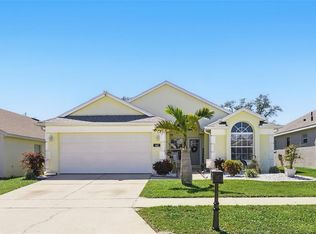
- $---- bd-- ba-- sqftCalifornia Blvd, Davenport, FL 33897Off Market
- $423,9004 bd2 ba1.9k sqft504 Troon Cir, Davenport, FL 33897Off Market
- $419,3003 bd2 ba1.5k sqft432 Troon Cir, Davenport, FL 33897Off Market
- $436,0004 bd2 ba2k sqft463 Troon Cir, Davenport, FL 33897Off Market
- $359,5003 bd2 ba1.9k sqft453 Troon Cir, Davenport, FL 33897Off Market
Nearby schools
GreatSchools rating
- 4/10Citrus Ridge: A Civics AcademyGrades: PK-8Distance: 1.1 mi
- 3/10Davenport High SchoolGrades: 9-12Distance: 7 mi
Get a cash offer in 3 minutes
Find out how much your home could sell for in as little as 3 minutes with a no-obligation cash offer.
Estimated market value
$452,200
Get a cash offer in 3 minutes
Find out how much your home could sell for in as little as 3 minutes with a no-obligation cash offer.
Estimated market value
$452,200
- Florida
- Polk County
- Davenport
- 33897
- 462 Troon Cir
Nearby cities
Nearby neighborhoods
Nearby zip codes
Other Davenport Topics
