Skip main navigation
Closed
  • $322,000

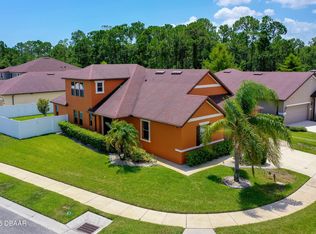
    462 Tuscany Chase Dr, Daytona Beach, FL 32117

    3beds
    1,697sqft
    Single Family Residence, Residential
    Built in 2016
    6,098 Square Feet Lot
    $321,000 Zestimate®
    $190/sqft
    $2,300 Estimated rent

    Home value

    $321,000

    $289,000 - $356,000

    $2,300/mo

    Zestimate® history
    Loading
    Loading...

    Owner options

    List your home for rent

    $2,300/mo

    Rent Zestimate®

    Find your next renter with Zillow Rental Manager. Plus, with online applications, you can quickly screen prospective tenants – for free.

    Learn more

    $2,300/mo

    Rent Zestimate®

    Refinance and save

    $2,445/mo

    Est. payment

    Refinancing to a lower rate could help reduce your monthly payments and save thousands over the life of the loan.

    See today's rates

    $2,445/mo

    Est. payment

    Explore your selling options

    Work with a Zillow partner agent

    Leverage their expertise and Zillow's premium Showcase listings to get your home seen by more buyers.

    Get started

    List with your own agent

    Get your home in front of millions of buyers by listing it on Zillow.

    Learn how to do it

    Sell it yourself

    Take full control of how buyers see your home on Zillow by listing For Sale by Owner (FSBO).

    List your home

    What's special

    Serene small communityFreshly painted interiorBeautiful granite countertopsOpen floor planSoaking tubSpacious pantryPlantation shutters
    Welcome home to Tuscany Chase nestled in a serene small community just minutes from the LPGA shopping and restaurant hub. This 3-bedroom 2-bath residence offers the perfect blend of comfort and style. The open floor plan that seamlessly connects the main living areas creates an inviting atmosphere for both relaxation and entertainment. The large kitchen is a chef's delight featuring beautiful granite countertops, elegant 42'' dark wood cabinetry, SS appliances, a convenient double oven, along with plenty of storage and a spacious pantry. Retreat to the private primary en-suite, your own personal sanctuary complete with a generous walk-in closet, a stylish double sink quartz vanity, soaking tub, and a walk-in shower. Additional highlights of this lovely home include a NEW AC, fully fenced backyard perfect for outdoor gatherings, plantation shutters for added privacy, gutters, a freshly painted interior, and easy-care tile and laminate flooring throughout—no carpeting in sight! Enjoy sunny days by the community pool and embrace the lifestyle you've always wanted. Don't miss out on this exceptional opportunity! One or more photos have been virtually staged. All sizes are approx. All information deemed accurate but cannot be guaranteed. Call for your private showing today!

    Zillow last checked:

    Listing updated:

    Listed by:

    Michael Fiscina PA 386-314-8001,

    RE/MAX Signature

    Bought with:

    Deana Frechette, 3379314

    Simply Real Estate

    Source: DBAMLS,MLS#: 1208164MLS Logo

    Facts & features

    Interior

    Bedrooms & bathrooms
    • Bedrooms: 3
    • Bathrooms: 2
    • Full bathrooms: 2
    Bedroom 1
    • Level: Main
    • Area: 195 Square Feet
    • Dimensions: 15.00 x 13.00
    Bedroom 2
    • Level: Main
    • Area: 110 Square Feet
    • Dimensions: 10.00 x 11.00
    Bedroom 3
    • Level: Main
    • Area: 110 Square Feet
    • Dimensions: 10.00 x 11.00
    Great room
    • Level: Main
    • Area: 400 Square Feet
    • Dimensions: 25.00 x 16.00
    Kitchen
    • Level: Main
    • Area: 140 Square Feet
    • Dimensions: 10.00 x 14.00
    Heating
    • Central, Electric
    Cooling
    • Central Air, Electric
    Appliances
    • Included: Refrigerator, Microwave, Electric Cooktop, Double Oven, Dishwasher
    • Laundry: In Unit, Lower Level
    Features
    • Breakfast Bar, Ceiling Fan(s), Open Floorplan, Pantry, Primary Bathroom -Tub with Separate Shower, Primary Downstairs, Split Bedrooms, Walk-In Closet(s)
    • Flooring: Laminate, Tile
    Interior area
    • Total interior livable area: 1,697 sqft

    Property

    Parking
    • Total spaces: 2
    • Parking features: Attached, Garage
    • Attached garage spaces: 2
    Features
    • Levels: One
    • Stories: 1
    • Patio & porch: Patio
    • Fencing: Back Yard,Fenced,Vinyl
    Lot
    • Size: 6,098 Square Feet
    • Dimensions: 55 x 110
    Details
    • Parcel number: 423323001480
    • Zoning description: Residential

    Construction

    Type & style
    • Home type: SingleFamily
    • Property subtype: Single Family Residence, Residential
    Materials
    • Block, Concrete, Stucco
    • Foundation: Block
    • Roof: Shingle
    Condition
    • New construction: No
    • Year built: 2016

    Utilities & green energy

    • Sewer: Public Sewer
    • Water: Public
    • Utilities for property: Cable Available, Cable Connected, Electricity Available, Electricity Connected, Sewer Available, Sewer Connected, Water Available, Water Connected

    Community & HOA

    Community
    • Subdivision: Tuscany Woods
    HOA
    • Has HOA: Yes
    • Amenities included: Clubhouse, Pool
    • HOA fee: $211 quarterly
    Location
    • Region: Daytona Beach

    Financial & listing details

    • Price per square foot: $190/sqft
    • Tax assessed value: $289,333
    • Annual tax amount: $5,273
    • Date on market: 1/19/2025
    • Listing terms: Cash,Conventional,FHA,VA Loan
    • Electric utility on property: Yes
    • Road surface type: Asphalt

    Price history

    DateEventPrice
    5/23/2025Sold$322,000-0.9%$190/sqft
    Source: DBAMLS #1208164 Report a problem
    4/30/2025Pending sale$325,000$192/sqft
    Source: Stellar MLS #V4940416 Report a problem
    4/30/2025Contingent$325,000$192/sqft
    Source: DBAMLS #1208164 Report a problem
    4/26/2025Price change$325,000-3%$192/sqft
    Source: DBAMLS #1208164 Report a problem
    4/10/2025Listed for sale$335,000$197/sqft
    Source: Stellar MLS #V4940416 Report a problem
    4/4/2025Pending sale$335,000$197/sqft
    Source: Stellar MLS #V4940416 Report a problem
    4/3/2025Contingent$335,000$197/sqft
    Source: DBAMLS #1208164 Report a problem
    4/1/2025Price change$335,000-4.3%$197/sqft
    Source: DBAMLS #1208164 Report a problem
    1/19/2025Listed for sale$349,900+56.4%$206/sqft
    Source: DBAMLS #1208164 Report a problem
    10/4/2016Sold$223,746$132/sqft
    Source: Public Record Report a problem

    Public tax history

    YearProperty taxesTax assessment
    2025$5,222 -1%$289,333 +2.3%
    2024$5,273 +8%$282,854 +10%
    2023$4,884 +10.1%$257,140 +10%
    2022$4,435 $233,764 +10%
    2021-- $212,513 +5.5%
    2020$3,900 $201,476 -0.2%
    2019$3,900 -1.8%$201,854 +6.8%
    2018$3,970 +3.2%$188,951 +2.6%
    2017$3,847 -1.5%$184,251 +737.5%
    2016$3,908 +697.7%$22,000 -4.3%
    2015$490 $23,000
    Find assessor info on the county website

    Neighborhood: 32117

    Nearby schools

    GreatSchools rating
    Schools provided by the listing agent
    • Elementary: Champion
    • Middle: Hinson
    • High: Mainland

    Source: DBAMLS. This data may not be complete. We recommend contacting the local school district to confirm school assignments for this home.

    Get a cash offer in 3 minutes
    Find out how much your home could sell for in as little as 3 minutes with a no-obligation cash offer.
    Estimated market value
    $321,000
    Get a cash offer in 3 minutes
    Find out how much your home could sell for in as little as 3 minutes with a no-obligation cash offer.
    Estimated market value
    $321,000