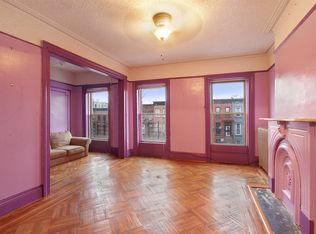
A rare opportunity to live inside a work of architecture. This gut-renovated duplex occupies the lower two floors of a 1895 Bed-Stuy townhouse, redesigned from the ground up by award-winning Brooklyn firm Civilian. The parlor level was completely reimagined to take full advantage of its soaring 10-foot ceilings and original Victorian detailing. A bespoke full-height maple millwork block bisects the floor plate, creating a dramatic kitchen-to-living room flow while concealing cabinetry, a home-office station, and a powder room within its volume. The kitchen anchors around a sculptural steel island with an Arabescatto marble countertop, a pop-art red range hood, and a new glass door opening directly onto a private garden staircase. The living room retains and restores its original fireplace, crown molding, and plaster medallion. New American oak floors echo the original parquet. The corridor between the two spaces is lined in brushed aluminum laminate a subtle editorial detail that rewards close attention. The garden level was completely gutted and reorganized into a series of intimate rooms. The primary bedroom at the rear opens directly to a private planted garden, paved in reclaimed bluestone around a vegetable garden and perennial meadow. A striking black-and-white full bathroom sits between the bedrooms. Featured in Dezeen and Elle Decor as an exemplary Brooklyn renovation a home that "foregrounds a creative circle of artists and makers."
This property is off market, which means it's not currently listed for sale or rent on Zillow. This may be different from what's available on other websites or public sources.