Welcome to 462 West Beech Street – A Coastal Colonial Masterpiece
Located just 882 feet from the Atlantic Ocean in Long Beach’s desirable West-holme historic district, 462 West Beech is a striking blend of refined craftsmanship and laid-back luxury. This meticulously designed colonial delivers the ultimate indoor-outdoor lifestyle, ideal for full-time living, weekend escapes, or the perfect beachside investment.
As you step inside, you’re greeted by radiant heated Brazilian cherrywood floors flowing across four distinct zones. Intricate crown molding and coffered ceilings frame the inviting main level, where a traditional formal living room, a cozy office nook, and a beautiful half bath set the tone for timeless elegance. The spacious sunken family room features soaring 11-foot ceilings, a wood-burning fireplace, and direct access to your private backyard retreat.
At the heart of the home lies a true chef’s kitchen—an entertainer’s dream—complete with a 48-inch GE Monogram range, stainless steel hood and backsplash, Italian granite countertops, custom cherrywood cabinetry, tiled backsplash, wine cooler, dishwasher, and a built-in ice machine to make hosting effortless.
Upstairs, the expansive 800 sq ft primary suite is your personal sanctuary, boasting vaulted ceilings, a gas fireplace, a private balcony, an oversized walk-in closet, and a spa-inspired en-suite bath with steam shower—all climate controlled by a two AC zones. Two additional bedrooms and a beautifully updated full bathroom complete the upper level, along with a conveniently located washer and dryer.
Downstairs, the full basement offers generous storage, a separate entrance, 200-amp service, and fire-rated sheetrock for peace of mind. A gas line is already in place for a whole-house generator, and radiant heat tubing is pre-installed beneath the driveway and front stoop for easy winter living.
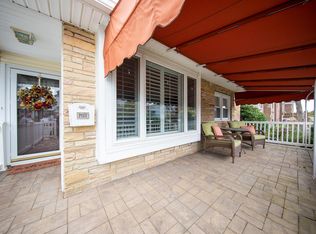
Outside, enjoy multiple balconies, a private stone patio with a hot tub, a fully equipped outdoor kitchen, a refreshing outdoor shower, and a separate garden space—all maintained by a five-zone in-ground sprinkler system. The Spanish tile roof offers beauty and durability, and flood insurance is remarkably low at just $1,200/year.
With central vacuum, dual HVAC zones, premium finishes, and thoughtful updates throughout, this home is a rare find. Just blocks from the iconic Long Beach boardwalk, local dining, boutique shopping, the LIRR, and miles of pristine shoreline, 462 West Beech is not just a home—it’s a lifestyle.
Experience elevated coastal living—schedule your private showing today.
Sold for $1,275,000
Zillow last checked:
Listing updated:
Bought with:
Jennifer McConnell, 10301215201
BERKSHIRE HATHAWAY
Jennifer McConnell, 10301215201
BERKSHIRE HATHAWAY
Source: OneKey® MLS as distributed by MLS GRID,MLS#: 857501
Price history
| Date | Event | Price |
|---|---|---|
| 2/1/2026 | Sold | $1,275,000-1.8%$422/sqft |
Source:  OneKey® MLS as distributed by MLS GRID #857501 Report a problem OneKey® MLS as distributed by MLS GRID #857501 Report a problem | ||
| 8/22/2025 | Pending sale | $1,299,000$430/sqft |
Source: OneKey® MLS as distributed by MLS GRID #857501 Report a problem | ||
| 5/29/2025 | Listed for sale | $1,299,000+39.8%$430/sqft |
Source: OneKey® MLS as distributed by MLS GRID #857501 Report a problem | ||
| 3/15/2021 | Listing removed | -- |
Source: OneKey® MLS as distributed by MLS GRID #3283855 Report a problem | ||
| 1/27/2021 | Listed for sale | $929,000-1.2%$307/sqft |
Source: OneKey® MLS as distributed by MLS GRID #3283855 Report a problem | ||
| 1/1/2021 | Listing removed | -- |
Source: OneKey® MLS as distributed by MLS GRID Report a problem | ||
| 9/19/2020 | Price change | $940,000-0.9%$311/sqft |
Source: Century 21 American Homes #3233876 Report a problem | ||
| 7/17/2020 | Listed for sale | $949,000-2.7%$314/sqft |
Source: Century 21 American Homes #3233876 Report a problem | ||
| 6/1/2020 | Listing removed | $975,000$322/sqft |
Source: Century 21 American Homes #3159599 Report a problem | ||
| 2/6/2020 | Price change | $975,000-1%$322/sqft |
Source: Century 21 American Homes #3159599 Report a problem | ||
| 9/27/2019 | Price change | $985,000-0.7%$326/sqft |
Source: Century 21 American Homes #3159599 Report a problem | ||
| 8/28/2019 | Listed for sale | $992,000-0.3%$328/sqft |
Source: Century 21 American Homes #3159599 Report a problem | ||
| 7/14/2019 | Listing removed | $995,000$329/sqft |
Source: Charles Rutenberg Realty Inc #3113324 Report a problem | ||
| 3/28/2019 | Listed for sale | $995,000+7.1%$329/sqft |
Source: Charles Rutenberg Realty Inc #3113324 Report a problem | ||
| 5/27/2017 | Listing removed | $929,000$307/sqft |
Source: Douglas Elliman #2860624 Report a problem | ||
| 10/17/2016 | Price change | $929,000-2.9%$307/sqft |
Source: Douglas Elliman #2860624 Report a problem | ||
| 6/9/2016 | Price change | $957,000-2.2%$316/sqft |
Source: Douglas Elliman #2860624 Report a problem | ||
| 9/14/2015 | Price change | $979,000-2%$324/sqft |
Source: Petrey West Realty Inc #2787259 Report a problem | ||
| 8/8/2015 | Listed for sale | $999,000+104.9%$330/sqft |
Source: Petrey West Realty Inc #2787259 Report a problem | ||
| 7/30/2003 | Sold | $487,500+33.2%$161/sqft |
Source: Public Record Report a problem | ||
| 3/28/2001 | Sold | $366,000$121/sqft |
Source: Public Record Report a problem | ||
Get a cash offer in 3 minutes
Find out how much your home could sell for in as little as 3 minutes with a no-obligation cash offer.
Estimated market value
$1,343,100
