Skip main navigation
Sold for $515,000
  • $515,000

    462 Walker Ranch Dr, Fuquay Varina, NC 27526

    5beds
    2,918sqft
    Single Family Residence
    Built in 2018
    7,840 Square Feet Lot
    $514,300 Zestimate®
    $176/sqft
    $2,551 Estimated rent

    Home value

    $514,300

    $489,000 - $540,000

    $2,551/mo

    Zestimate® history
    Loading
    Loading...

    Owner options

    List your home for rent

    $2,551/mo

    Rent Zestimate®

    Find your next renter with Zillow Rental Manager. Plus, with online applications, you can quickly screen prospective tenants – for free.

    Learn more

    $2,551/mo

    Rent Zestimate®

    Refinance and save

    $3,461/mo

    Est. payment

    Refinancing to a lower rate could help reduce your monthly payments and save thousands over the life of the loan.

    See today's rates

    $3,461/mo

    Est. payment

    Explore your selling options

    Work with a Zillow partner agent

    Leverage their expertise and Zillow's premium Showcase listings to get your home seen by more buyers.

    Get started

    List with your own agent

    Get your home in front of millions of buyers by listing it on Zillow.

    Learn how to do it

    Sell it yourself

    Take full control of how buyers see your home on Zillow by listing For Sale by Owner (FSBO).

    List your home

    What's special

    Zoned heating and coolingComfortable sitting areaPrivate tree-lined backyardFlexible living spacesWell-appointed kitchenWater purification systemTwo-car garage
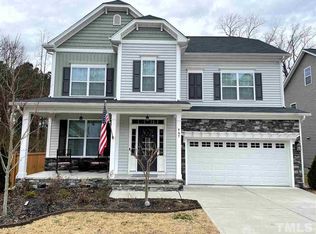
    Step inside to a welcoming foyer and open main level featuring a well-appointed kitchen overlooking the living area and oversized screened deck. The screened outdoor space provides the perfect setting for morning coffee, relaxed evenings, or entertaining while enjoying the private, tree-lined backyard. A first-floor bedroom and full bath offer an ideal option for guests, a home office, or multigenerational living. Upstairs, the generous owner's suite provides plenty of space for a king-size bedroom set plus a comfortable sitting area. Two additional bedrooms and a versatile bonus/rec room provide flexibility for a media room, playroom, home gym, or additional sleeping space. Need even more room? The unfinished third-floor space offers valuable future potential for storage or expansion. Additional highlights include a two-car garage, upper-level laundry, zoned heating and cooling, water purification system and community amenities including a pool and playground. Conveniently located in Fuquay-Varina with easy access to shopping, dining, parks, and downtown amenities, this home combines flexible living spaces, outdoor enjoyment, and room to grow. Projector in attic and movie screen in garage convey

    Zillow last checked:

    Listing updated:

    Listed by:

    Amanda Kondrasov 336-553-8077,

    Coldwell Banker HPW

    Bought with:

    Elizabeth Guertin, 270431

    Thomas Guertin Real Estate Inc

    Source: Doorify MLS,MLS#: 10190870MLS Logo

    Facts & features

    Interior

    Bedrooms & bathrooms
    • Bedrooms: 5
    • Bathrooms: 3
    • Full bathrooms: 3
    • Main level bathrooms: 1
    • Main level bedrooms: 1
    Primary bedroom
    • Level: Second
    • Area: 303.02 Square Feet
    • Dimensions: 21.8 x 13.9
    Bedroom 2
    • Level: Main
    • Area: 116.63 Square Feet
    • Dimensions: 10.9 x 10.7
    Bedroom 3
    • Level: Second
    • Area: 241.3 Square Feet
    • Dimensions: 19.0 x 12.7
    Bedroom 4
    • Level: Second
    • Area: 124.12 Square Feet
    • Dimensions: 10.7 x 11.6
    Bedroom 5
    • Level: Second
    • Area: 205.41 Square Feet
    • Dimensions: 12.3 x 16.7
    Dining room
    • Level: Main
    • Area: 158.4 Square Feet
    • Dimensions: 12.0 x 13.2
    Other
    • Level: Main
    • Area: 119.72 Square Feet
    • Dimensions: 8.2 x 14.6
    Family room
    • Level: Main
    • Area: 390 Square Feet
    • Dimensions: 26.0 x 15.0
    Kitchen
    • Level: Main
    • Area: 287.24 Square Feet
    • Dimensions: 17.2 x 16.7
    Laundry
    • Level: Second
    • Area: 40.56 Square Feet
    • Dimensions: 5.2 x 7.8
    Mud room
    • Level: Main
    • Area: 31.36 Square Feet
    • Dimensions: 5.6 x 5.6
    Other
    • Description: 3rd floor
    • Level: Third
    • Area: 675.2 Square Feet
    • Dimensions: 42.2 x 16.0
    Other
    • Description: Screened Porch
    • Level: Main
    • Area: 216 Square Feet
    • Dimensions: 18.0 x 12.0
    Heating
    • Forced Air
    Cooling
    • Central Air
    Appliances
    • Included: Disposal, Dishwasher, Gas Cooktop, Microwave, Refrigerator, Range Hood, Stainless Steel Appliance(s), Vented Exhaust Fan, Water Softener Owned, Wall Oven
    • Laundry: Laundry Room, Upper Level
    Features
    • Double Vanity, Entrance Foyer, Eat-in Kitchen, Granite Counters, Kitchen Island, Open Floorplan, Pantry, Recessed Lighting, Soaking Tub, Walk-In Closet(s), Kitchen/Dining Room Combination, Separate Shower, Water Closet, Quartz Counters, Smooth Ceilings
    • Flooring: Carpet, Ceramic Tile, Hardwood
    • Number of fireplaces: 1
    • Fireplace features: Family Room, Gas Log
    Interior area
    • Total structure area: 2,918
    • Total interior livable area: 2,918 sqft
    • Finished area above ground: 2,918
    • Finished area below ground: 0

    Property

    Parking
    • Total spaces: 2
    • Parking features: Garage
    • Garage spaces: 2
    Features
    • Levels: Three Or More
    • Stories: 2
    • Patio & porch: Deck, Front Porch, Porch, Screened
    • Exterior features: Fenced Yard
    • Fencing: Back Yard,Privacy
    • Has view: Yes
    • View description: Trees/Woods
    Lot
    • Size: 7,840 Square Feet
    • Dimensions: 100' x 73' x 121' x 70'
    Details
    • Parcel number: 065601496303000 0439397
    • Zoning: RMD
    • Special conditions: Standard

    Construction

    Type & style
    • Home type: SingleFamily
    • Architectural style: Craftsman,Transitional
    • Property subtype: Single Family Residence
    Materials
    • Stone Veneer, Vinyl Siding
    • Foundation: Crawlspace
    • Roof: Architectural Shingle
    Condition
    • New construction: No
    • Year built: 2018

    Utilities & green energy

    • Sewer: Public Sewer
    • Water: Public

    Community & HOA

    Community
    • Features: Playground, Pool, Sidewalks
    • Subdivision: Grays Creek
    HOA
    • Has HOA: Yes
    • Amenities included: Playground, Pool
    • Services included: Storm Water Maintenance
    • HOA fee: $169 quarterly
    • HOA name: Grays Creek HOA/CAMS
    • HOA phone: 844-980-5614
    Location
    • Region: Fuquay Varina

    Financial & listing details

    • Price per square foot: $176/sqft
    • Tax assessed value: $513,623
    • Annual tax amount: $4,720
    • Date on market: 9/4/2026
    • Listing agreement: Exclusive Right To Sell
    • Listing terms: Cash,Conventional,FHA,VA Loan

    Price history

    DateEventPrice
    10/1/2026Sold$515,000$176/sqft
    Source: Doorify MLS #10190870 Report a problem
    9/9/2026Pending sale$515,000$176/sqft
    Source: Doorify MLS #10190870 Report a problem
    9/4/2026Listed for sale$515,000+5.1%$176/sqft
    Source: Doorify MLS #10190870 Report a problem
    9/29/2021Sold$490,000+5.4%$168/sqft
    Source: Public Record Report a problem
    8/25/2021Contingent$465,000+29.2%$159/sqft
    Source: Doorify MLS #2403354 Report a problem
    5/31/2018Sold$360,000+0.1%$123/sqft
    Source: Public Record Report a problem
    3/16/2018Price change$359,700-2.7%$123/sqft
    Source: Royal Oaks Homes Report a problem
    1/30/2018Listed for sale$369,700$127/sqft
    Source: Royal Oaks Homes Report a problem

    Public tax history

    YearProperty taxesTax assessment
    2025$4,515 +0.4%$513,623
    2024$4,496 +15.2%$513,623 +47.1%
    2023$3,903 +6.4%$349,217
    2022$3,668 +4.9%$349,217
    2021$3,495 $349,217
    2020$3,495 +1.4%$349,217 +17.6%
    2019$3,445 $296,995 +395%
    2018$3,445 +448.1%$60,000
    2017$629 $60,000
    Find assessor info on the county website

    Neighborhood: 27526

    Nearby schools

    GreatSchools rating
    Schools provided by the listing agent
    • Elementary: Wake - Lincoln Heights Elementary
    • Middle: Wake - Fuquay Varina Middle
    • High: Wake - Fuquay Varina High

    Source: Doorify MLS. This data may not be complete. We recommend contacting the local school district to confirm school assignments for this home.

    Get a cash offer in 3 minutes
    Find out how much your home could sell for in as little as 3 minutes with a no-obligation cash offer.
    Estimated market value
    $514,300
    Get a cash offer in 3 minutes
    Find out how much your home could sell for in as little as 3 minutes with a no-obligation cash offer.
    Estimated market value
    $514,300