Exceptional new construction in the heart of West Newton Village. Offering over 6,000 sq ft of refined, light-filled living. Designed for modern living and entertaining, this 6-bedroom residence features expansive open sightlines, & seamless indoor-outdoor flow to a private, landscaped yard. The chef’s kitchen anchors the main level with premium appliances, custom cabinetry, islands, opening to multiple flexible living and gathering spaces. The finished lower level provides ideal space for a media room, gym, or guest suite. The luxurious primary suite is a true retreat with spa-inspired bath, walk-in closet, and direct access to a rare rooftop deck—perfect for relaxing or entertaining above the treetops. En-suite baths for comfort and privacy. Low energy systems, high-quality modern construction, attached 2-car garage, additional parking. Conveniently located near commuter rail, shops, dining and top schools. A distinctive opportunity in one of Newton's most desirable neighborhoods...
Pending
$2,999,000
462 Waltham St, Newton, MA 02465
6beds
6,554sqft
Single Family Residence
Built in 2026
0.31 Acres Lot
$2,822,700 Zestimate®
$458/sqft
$-- HOA
What's special
Private landscaped yardExpansive open sightlinesSpa-inspired bathAdditional parkingCustom cabinetryWalk-in closet
- 168 days
- 283
- 7
Zillow last checked:
Listing updated:
Listed by:
Joe DeNucci 617-999-0653,
DeNucci Realty Group, Inc. 617-999-0653
Source: MLS PIN,MLS#: 73495048
Facts & features
Interior
Bedrooms & bathrooms
- Bedrooms: 6
- Bathrooms: 6
- Full bathrooms: 5
- 1/2 bathrooms: 1
Primary bedroom
- Features: Bathroom - Full, Ceiling Fan(s), Walk-In Closet(s), Flooring - Hardwood, Flooring - Stone/Ceramic Tile, Balcony / Deck, Balcony - Exterior, Hot Tub / Spa, Double Vanity, Exterior Access, Recessed Lighting, Slider, Tray Ceiling(s)
- Level: Second
Bedroom 2
- Features: Bathroom - Full, Ceiling Fan(s), Flooring - Wood, Recessed Lighting
- Level: Second
Bedroom 3
- Features: Ceiling Fan(s), Flooring - Hardwood, Recessed Lighting
- Level: Second
Bedroom 4
- Features: Bathroom - Full, Ceiling Fan(s), Flooring - Hardwood, Recessed Lighting
- Level: Second
Bedroom 5
- Features: Bathroom - Full, Ceiling Fan(s), Flooring - Hardwood, Recessed Lighting
- Level: First
Primary bathroom
- Features: Yes
Bathroom 1
- Features: Bathroom - Full, Flooring - Stone/Ceramic Tile, Recessed Lighting
- Level: Second
Bathroom 2
- Features: Bathroom - Full, Flooring - Stone/Ceramic Tile, Recessed Lighting
- Level: Second
Bathroom 3
- Features: Bathroom - Full, Flooring - Stone/Ceramic Tile, Double Vanity, Recessed Lighting
- Level: Second
Dining room
- Features: Flooring - Hardwood, Recessed Lighting
- Level: First
Family room
- Features: Ceiling Fan(s), Flooring - Hardwood, Balcony / Deck, Cable Hookup, Recessed Lighting, Slider
- Level: First
Kitchen
- Features: Flooring - Hardwood, Kitchen Island, Breakfast Bar / Nook, Cabinets - Upgraded, Open Floorplan, Recessed Lighting, Storage, Lighting - Pendant
- Level: First
Living room
- Features: Flooring - Hardwood, Recessed Lighting
- Level: First
Heating
- Central, Forced Air, ENERGY STAR Qualified Equipment, Fireplace
Cooling
- Central Air, ENERGY STAR Qualified Equipment
Appliances
- Included: Gas Water Heater, Tankless Water Heater, Range, Oven, Dishwasher, Disposal, Microwave, Indoor Grill, Refrigerator, Freezer, Washer, Dryer, ENERGY STAR Qualified Refrigerator, Plumbed For Ice Maker
- Laundry: Electric Dryer Hookup, Gas Dryer Hookup, Recessed Lighting, Washer Hookup, Second Floor
Features
- Bathroom - Full, Recessed Lighting, Bathroom - Half, Wet bar, Bedroom, Bathroom, 1/4 Bath, Bonus Room, Loft, Wet Bar, Walk-up Attic, Finish - Sheetrock, Internet Available - Broadband, Internet Available - DSL, High Speed Internet
- Flooring: Wood, Tile, Concrete, Hardwood, Flooring - Wood, Flooring - Stone/Ceramic Tile, Flooring - Engineered Hardwood, Flooring - Hardwood
- Doors: Insulated Doors, French Doors
- Windows: Picture, Insulated Windows, Screens
- Basement: Full,Partial,Finished,Partially Finished,Walk-Out Access,Sump Pump
- Number of fireplaces: 3
- Fireplace features: Family Room, Master Bedroom
Interior area
- Total structure area: 6,554
- Total interior livable area: 6,554 sqft
- Finished area above ground: 5,266
- Finished area below ground: 1,288
Video & virtual tour
Property
Parking
- Total spaces: 6
- Parking features: Attached, Heated Garage, Insulated, Paved Drive, Off Street
- Attached garage spaces: 2
- Uncovered spaces: 4
Accessibility
- Accessibility features: No
Features
- Patio & porch: Porch, Porch - Enclosed, Deck, Deck - Roof, Deck - Vinyl, Deck - Composite
- Exterior features: Porch, Porch - Enclosed, Deck, Deck - Roof, Deck - Vinyl, Deck - Composite, Balcony, Rain Gutters, Sprinkler System, Screens, Outdoor Gas Grill Hookup
- Frontage length: 74.00
Lot
- Size: 0.31 Acres
- Features: Level
Details
- Parcel number: 687152
- Zoning: SR3
Construction
Type & style
- Home type: SingleFamily
- Architectural style: Cape,Contemporary
- Property subtype: Single Family Residence
Materials
- Frame
- Foundation: Concrete Perimeter
- Roof: Shingle
Condition
- Year built: 2026
Utilities & green energy
- Sewer: Public Sewer
- Water: Public
- Utilities for property: for Gas Range, for Electric Oven, for Gas Dryer, for Electric Dryer, Washer Hookup, Icemaker Connection, Outdoor Gas Grill Hookup
Green energy
- Energy efficient items: Thermostat
Community & HOA
Community
- Features: Public Transportation, Shopping, Park, Walk/Jog Trails, Golf, Medical Facility, Laundromat, Bike Path, Highway Access, House of Worship, Private School, Public School, T-Station
HOA
- Has HOA: No
Location
- Region: Newton
Financial & listing details
- Price per square foot: $458/sqft
- Tax assessed value: $703,900
- Annual tax amount: $6,898
- Date on market: 4/21/2026
- Road surface type: Paved
Estimated market value
$2,822,700
$2.68M - $2.96M
$4,440/mo
Price history
| Date | Event | Price |
|---|---|---|
| 9/10/2026 | Pending sale | $2,999,000$458/sqft |
Source: MLS PIN #73495048 Report a problem | ||
| 6/11/2026 | Price change | $2,999,000-4.8%$458/sqft |
Source: MLS PIN #73495048 Report a problem | ||
| 5/22/2026 | Price change | $3,149,000-4.5%$480/sqft |
Source: MLS PIN #73495048 Report a problem | ||
| 5/1/2026 | Price change | $3,299,000-2.9%$503/sqft |
Source: MLS PIN #73495048 Report a problem | ||
| 4/2/2026 | Listed for sale | $3,399,000$519/sqft |
Source: MLS PIN #73495048 Report a problem | ||
Public tax history
| Year | Property taxes | Tax assessment |
|---|---|---|
| 2025 | $6,898 +0.9% | $703,900 +0.5% |
| 2024 | $6,837 +7.2% | $700,500 +11.8% |
| 2023 | $6,379 +4.5% | $626,600 +8% |
| 2022 | $6,104 +3.6% | $580,200 +6% |
| 2021 | $5,890 +3.1% | $547,400 |
| 2020 | $5,715 +2.9% | $547,400 +3% |
| 2019 | $5,554 +4.7% | $531,500 +8.4% |
| 2018 | $5,307 +3.1% | $490,500 +6% |
| 2017 | $5,145 +4.6% | $462,700 +7% |
| 2016 | $4,921 +4.9% | $432,400 +7% |
| 2015 | $4,692 +0.3% | $404,100 +4.7% |
| 2014 | $4,678 +4.2% | $386,000 -1.2% |
| 2013 | $4,488 +2.9% | $390,600 |
| 2012 | $4,363 -1.2% | $390,600 -3.6% |
| 2011 | $4,417 +2.6% | $405,200 -2% |
| 2010 | $4,305 +2.5% | $413,500 -2% |
| 2009 | $4,202 +2.7% | $421,900 |
| 2008 | $4,092 +1.1% | $421,900 -2.8% |
| 2007 | $4,048 +2.7% | $433,900 +3% |
| 2006 | $3,943 +3.7% | $421,300 +5% |
| 2005 | $3,803 +6.2% | $401,200 +14.3% |
| 2004 | $3,580 +4.6% | $351,000 +12% |
| 2003 | $3,422 +9.9% | $313,400 |
| 2002 | $3,115 +7.9% | $313,400 +30.9% |
| 2000 | $2,888 +4.8% | $239,500 +9.9% |
| 1999 | $2,756 | $217,900 |
Find assessor info on the county website
Monthly payment
Est. payment
Payment breakdown
Explore the cost of this home by adjusting the details. Changes won't be saved.Climate risks
Neighborhood: West Newton
Nearby schools
Schools provided by the listing agent
- Elementary: Franklin
- Middle: Fa Day
- High: Newton North
Source: MLS PIN. This data may not be complete. We recommend contacting the local school district to confirm school assignments for this home.

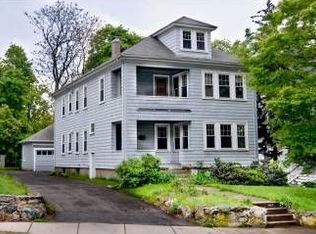
Similar homes
- $2,995,0006 bd6 ba5.3k sqft1058 Beacon St #2, Newton Center, MA 02459For Sale
 MLS ID #73558894, Ward Shifman, Coldwell Banker Realty - Newton. MLS PIN
 - $2,849,9006 bd6 ba5.8k sqft5 Cornerstone Way, Lexington, MA 02420For Sale
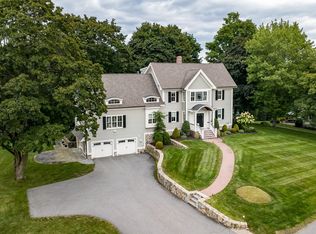 MLS ID #73577207, Robert Cohen, Coldwell Banker Realty - Lexington. MLS PIN
 - $3,069,0007 bd7 ba6.5k sqft22 Old Colony Rd, Arlington, MA 02474For Sale
 MLS ID #73585025, Aflatun Asadov, Steve Bremis Realty Group. MLS PIN
 - $3,248,0006 bd6 ba5.5k sqft89 Parker Ave, Newton, MA 02461For Sale
 MLS ID #73577735, O & C Homes Team, William Raveis R.E. & Home Services. MLS PIN
