**Ask about preferred lender offers-up to 1% towards closing costs!**
**Includes approx. $130,000 in exterior upgrades already built in - SALTWATER POOL, FULL PRIVACY FENCE, reinforced concrete patio and driveway extensions, oversized lot, and an extended private drive compared to standard lots.**
This one-of-a-kind custom home blends high-end luxury with true artisan craftsmanship, offering 5 bedrooms, 3.5 bathrooms, and 2 PRIMARY SUITES! Unlike many ''custom'' builds, this home is packed with designer upgrades and finishes typically reserved for homes in the $1M+ price range. Sitting on a spacious 0.66-acre lot, it provides privacy and sweeping mountain and valley views.
The open main level features 12' ceilings, 8' doors, and LVP flooring throughout. The heart of the home is a show-stopping custom kitchen with soft-close inset cabinetry, rich walnut accents, and a massive quartz island with storage on both sides. A professional-grade oversized stove is paired with a walnut-wrapped hood and a remote exhaust. Even the walk-in pantry is elevated, with wall-to-wall custom shelving and cabinetry that match the kitchen seamlessly—turning storage into an extension of the home's luxury.
The dining area includes a glass-front custom wine display with matching walnut backing and LED lighting—a striking architectural feature. In the living room, a floor-to-ceiling accent wall, linear electric fireplace, and floating custom shelf create a bold modern statement.
The main-level primary suite showcases a flush-panel accent wall with LED edge lighting, spa-inspired bath, and a boutique-style closet with floor-to-ceiling custom cabinetry that echoes the walnut accents of the kitchen.
The oversized sliding glass door opens to the covered patio and fenced backyard with a SALTWATER IN-GROUND POOL and stunning views. Owner/Agent
Closed
$750,000
462 Wilkinson Rd NE, Cleveland, TN 37323
5beds
3,000sqft
Single Family Residence, Residential
Built in 2025
0.66 Acres Lot
$753,800 Zestimate®
$250/sqft
$3,051 Estimated rent
Home value
$753,800
$648,000 - $874,000
$3,051/mo
Zestimate® history
Owner options
List your home for rent
$3,051/mo
Rent Zestimate®
Find your next renter with Zillow Rental Manager. Plus, with online applications, you can quickly screen prospective tenants – for free.
$3,051/mo
Rent Zestimate®
Refinance and save
$4,418/mo
Est. payment
Refinancing to a lower rate could help reduce your monthly payments and save thousands over the life of the loan.
$4,418/mo
Est. payment
Explore your selling options
Work with a Zillow partner agent
Leverage their expertise and Zillow's premium Showcase listings to get your home seen by more buyers.
Get startedList with your own agent
Get your home in front of millions of buyers by listing it on Zillow.
Learn how to do itSell it yourself
Take full control of how buyers see your home on Zillow by listing For Sale by Owner (FSBO).
List your homeWhat's special
Zillow last checked:
Listing updated:
Listed by:
Yelena Lyashevskiy 423-402-0259,
Premier Property Group, LLC.
Bought with:
Nicole Anthony, 339454
Greater Downtown Realty dba Keller Williams Realty
Source: RealTracs MLS as distributed by MLS GRID,MLS#: 3069513
Facts & features
Interior
Bedrooms & bathrooms
- Bedrooms: 5
- Bathrooms: 4
- Full bathrooms: 3
- 1/2 bathrooms: 1
Primary bathroom
- Features: Double Vanity
- Level: Double Vanity
Kitchen
- Features: Eat-in Kitchen
- Level: Eat-in Kitchen
Heating
- Central, Electric
Cooling
- Ceiling Fan(s), Central Air, Electric
Appliances
- Included: Stainless Steel Appliance(s), Microwave, Disposal, Dishwasher, Oven, Built-In Electric Range
- Laundry: Electric Dryer Hookup, Washer Hookup
Features
- Built-in Features, Ceiling Fan(s), Entrance Foyer, High Ceilings, In-Law Floorplan, Open Floorplan, Walk-In Closet(s)
- Flooring: Other
- Number of fireplaces: 1
- Fireplace features: Electric, Great Room
Interior area
- Total structure area: 3,000
- Total interior livable area: 3,000 sqft
Property
Parking
- Total spaces: 2
- Parking features: Garage Door Opener, Garage Faces Side, Concrete, Driveway
- Garage spaces: 2
- Has uncovered spaces: Yes
Features
- Levels: Three Or More
- Stories: 2
- Patio & porch: Patio, Covered
- Has private pool: Yes
- Pool features: In Ground
- Fencing: Back Yard
- Has view: Yes
- View description: Valley, Water, Mountain(s)
- Has water view: Yes
- Water view: Water
Lot
- Size: 0.66 Acres
- Dimensions: 90 x 336.23 x 95.19 x 306.36
- Features: Cleared, Private, Views, Other
- Topography: Cleared,Private,Views,Other
Details
- Parcel number: 043J E 00400 000
- Special conditions: Owner Agent
Construction
Type & style
- Home type: SingleFamily
- Architectural style: Contemporary
- Property subtype: Single Family Residence, Residential
Materials
- Other, Brick
- Roof: Asphalt
Condition
- New construction: Yes
- Year built: 2025
Utilities & green energy
- Sewer: Septic Tank
- Water: Public
- Utilities for property: Electricity Available, Water Available
Green energy
- Energy efficient items: Windows
Community & HOA
Community
- Security: Carbon Monoxide Detector(s), Smoke Detector(s)
- Subdivision: Willow Oaks
HOA
- Has HOA: No
Location
- Region: Cleveland
Financial & listing details
- Price per square foot: $250/sqft
- Tax assessed value: $79,500
- Annual tax amount: $265
- Date on market: 12/29/2025
- Electric utility on property: Yes
Price history
| Date | Event | Price |
|---|---|---|
| 12/29/2025 | Sold | $750,000$250/sqft |
Source:  RealTracs MLS as distributed by MLS GRID #3069513 Report a problem RealTracs MLS as distributed by MLS GRID #3069513 Report a problem | ||
Public tax history
| Year | Property taxes | Tax assessment |
|---|---|---|
| 2025 | -- | $19,875 +33.2% |
| 2024 | $266 | $14,925 |
| 2023 | $266 | $14,925 |
| 2022 | $266 | $14,925 |
| 2021 | $266 | $14,925 |
Find assessor info on the county website
Neighborhood: 37323
Nearby homes
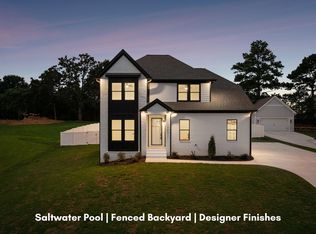
- $750,0005 bd4 ba3k sqft462 Wilkinson Rd NE, Cleveland, TN 37323Sold
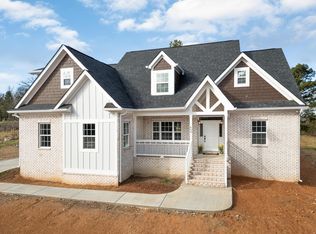
- $659,9005 bd3 ba2.4k sqft450 Wilkinson Rd NE, Cleveland, TN 37323Sold
- $659,9003 bd4 ba2.8k sqft450 Wilkinson Rd NE, Cleveland, TN 37323Sold
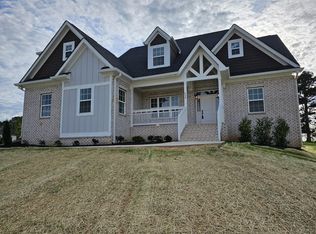
- $659,9003 bd4 ba2.8k sqft450 Wilkinson Rd NE LOT 4, Cleveland, TN 37323Sold
- $50,0000.99 acres23 Wilkinson Rd NE, Cleveland, TN 37323Sold
- $50,0000.99 acres23 Wilkinson Rd NE LOT S-2&3, Cleveland, TN 37323Sold
- $722,2003 bd4 ba3.3k sqft482 Wilkinson Rd NE, Cleveland, TN 37323Off Market
- $558,4004 bd3 ba4.4k sqft461 Wilkinson Rd NE, Cleveland, TN 37323Off Market
Nearby schools
GreatSchools rating
- 8/10Michigan Avenue Elementary SchoolGrades: PK-5Distance: 2 mi
- 6/10Ocoee Middle SchoolGrades: 6-8Distance: 3.8 mi
- 7/10Walker Valley High SchoolGrades: 9-12Distance: 6.1 mi
Schools provided by the listing agent
- Elementary: Park View Elementary School
- Middle: Lake Forest Middle School
- High: Bradley Central High School
Source: RealTracs MLS as distributed by MLS GRID. This data may not be complete. We recommend contacting the local school district to confirm school assignments for this home.
Get a cash offer in 3 minutes
Find out how much your home could sell for in as little as 3 minutes with a no-obligation cash offer.
Estimated market value
$753,800
Get a cash offer in 3 minutes
Find out how much your home could sell for in as little as 3 minutes with a no-obligation cash offer.
Estimated market value
$753,800
- Tennessee
- Bradley County
- Cleveland
- 37323
- 462 Wilkinson Rd NE
