MUST SEE!!! Beautiful two-story whitewashed brick home with private tree lined fenced in backyard/ modern updates throughout/ HUGE bonus room with high ceilings and accent wall (could possibly be converted into additional bedrooms or office space), primary bedroom has a spacious designed walk-in closet/ main floor has a private bedroom with a Jack n Jill style bathroom/ Updated dining and laundry room/ Contemporary open living concept/2nd Floor HVAC unit installed June 2023/ Smart thermostats/ New quartz countertops, Fully equipped Frigidaire Gallery Kitchen Appliances/ Large back deck just re-finished/ Kids playground set negotiable/ Spacious two car garage has high ceilings & extra storage space. The property is perfectly nestled on a beautiful serene lot in the coveted neighborhood of Aspen Grove just minutes from Wilma Rudolph Blvd, Exit 1, Shopping, Governor's Square Mall, Grocery Stores, Regal Movie Theater. THIS HOME WILL NOT LAST LONG/ CALL TODAY! BUY Now and Be Home for XMAS
Closed
$375,000
462 Winding Bluff Way, Clarksville, TN 37040
4beds
2,583sqft
Single Family Residence, Residential
Built in 2005
0.28 Acres Lot
$388,200 Zestimate®
$145/sqft
$2,245 Estimated rent
Home value
$388,200
$369,000 - $408,000
$2,245/mo
Zestimate® history
Owner options
List your home for rent
$2,245/mo
Rent Zestimate®
Find your next renter with Zillow Rental Manager. Plus, with online applications, you can quickly screen prospective tenants – for free.
$2,245/mo
Rent Zestimate®
Refinance and save
$2,232/mo
Est. payment
Refinancing to a lower rate could help reduce your monthly payments and save thousands over the life of the loan.
$2,232/mo
Est. payment
Explore your selling options
Work with a Zillow partner agent
Leverage their expertise and Zillow's premium Showcase listings to get your home seen by more buyers.
Get startedList with your own agent
Get your home in front of millions of buyers by listing it on Zillow.
Learn how to do itSell it yourself
Take full control of how buyers see your home on Zillow by listing For Sale by Owner (FSBO).
List your homeWhat's special
Zillow last checked:
Listing updated:
Listed by:
Dee Wagstaff-Williams 931-206-4999,
Keller Williams Realty
Bought with:
Kelly Powers, 342574
Redfin
Source: RealTracs MLS as distributed by MLS GRID,MLS#: 2588152
Facts & features
Interior
Bedrooms & bathrooms
- Bedrooms: 4
- Bathrooms: 3
- Full bathrooms: 3
- Main level bedrooms: 1
Bedroom 1
- Area: 156 Square Feet
- Dimensions: 12x13
Bedroom 2
- Area: 266 Square Feet
- Dimensions: 14x19
Bedroom 3
- Features: Extra Large Closet
- Level: Extra Large Closet
- Area: 144 Square Feet
- Dimensions: 12x12
Bedroom 4
- Features: Extra Large Closet
- Level: Extra Large Closet
- Area: 132 Square Feet
- Dimensions: 11x12
Bonus room
- Features: Over Garage
- Level: Over Garage
- Area: 360 Square Feet
- Dimensions: 15x24
Dining room
- Features: Formal
- Level: Formal
- Area: 132 Square Feet
- Dimensions: 11x12
Kitchen
- Features: Eat-in Kitchen
- Level: Eat-in Kitchen
- Area: 121 Square Feet
- Dimensions: 11x11
Living room
- Area: 360 Square Feet
- Dimensions: 18x20
Heating
- Central, Heat Pump
Cooling
- Central Air
Appliances
- Included: Dishwasher, Disposal, Ice Maker, Microwave, Refrigerator, Built-In Electric Oven, Electric Range
Features
- Ceiling Fan(s), Extra Closets, Pantry, Redecorated, Walk-In Closet(s), Entrance Foyer
- Flooring: Carpet, Wood, Vinyl
- Basement: Crawl Space
- Number of fireplaces: 1
- Fireplace features: Living Room
Interior area
- Total structure area: 2,583
- Total interior livable area: 2,583 sqft
- Finished area above ground: 2,583
Property
Parking
- Total spaces: 2
- Parking features: Garage Faces Front, Concrete, Driveway
- Attached garage spaces: 2
- Has uncovered spaces: Yes
Features
- Levels: Two
- Stories: 2
- Patio & porch: Porch, Covered, Deck
- Fencing: Back Yard
Lot
- Size: 0.28 Acres
- Features: Wooded
Details
- Parcel number: 063032G B 03500 00002032G
- Special conditions: Standard
Construction
Type & style
- Home type: SingleFamily
- Architectural style: Contemporary
- Property subtype: Single Family Residence, Residential
Materials
- Brick, Vinyl Siding
- Roof: Asphalt
Condition
- New construction: No
- Year built: 2005
Utilities & green energy
- Sewer: Public Sewer
- Water: Public
- Utilities for property: Water Available
Community & HOA
Community
- Security: Smoke Detector(s), Smart Camera(s)/Recording
- Subdivision: Aspen Grove
HOA
- Has HOA: Yes
- HOA fee: $15 monthly
Location
- Region: Clarksville
Financial & listing details
- Price per square foot: $145/sqft
- Tax assessed value: $392,800
- Annual tax amount: $2,390
- Date on market: 11/3/2023
Price history
| Date | Event | Price |
|---|---|---|
| 11/27/2023 | Sold | $375,000-2.6%$145/sqft |
Source:  RealTracs MLS as distributed by MLS GRID #2588152 Report a problem RealTracs MLS as distributed by MLS GRID #2588152 Report a problem | ||
| 11/26/2023 | Pending sale | $384,900$149/sqft |
Source: RealTracs MLS as distributed by MLS GRID #2588152 Report a problem | ||
| 11/18/2023 | Contingent | $384,900$149/sqft |
Source: RealTracs MLS as distributed by MLS GRID #2588152 Report a problem | ||
| 11/3/2023 | Listed for sale | $384,900-1.3%$149/sqft |
Source: RealTracs MLS as distributed by MLS GRID #2588152 Report a problem | ||
| 10/30/2023 | Listing removed | -- |
Source: RealTracs MLS as distributed by MLS GRID #2552900 Report a problem | ||
| 9/20/2023 | Price change | $389,890-1.3%$151/sqft |
Source: RealTracs MLS as distributed by MLS GRID #2552900 Report a problem | ||
| 9/19/2023 | Listed for sale | $395,000$153/sqft |
Source: RealTracs MLS as distributed by MLS GRID #2552900 Report a problem | ||
| 9/7/2023 | Contingent | $395,000$153/sqft |
Source: RealTracs MLS as distributed by MLS GRID #2552900 Report a problem | ||
| 8/25/2023 | Price change | $395,000-0.3%$153/sqft |
Source: RealTracs MLS as distributed by MLS GRID #2552900 Report a problem | ||
| 8/18/2023 | Price change | $395,995-1%$153/sqft |
Source: RealTracs MLS as distributed by MLS GRID #2552900 Report a problem | ||
| 8/16/2023 | Price change | $399,995-2.4%$155/sqft |
Source: RealTracs MLS as distributed by MLS GRID #2552900 Report a problem | ||
| 7/27/2023 | Listed for sale | $409,998+12.3%$159/sqft |
Source: RealTracs MLS as distributed by MLS GRID #2552900 Report a problem | ||
| 9/14/2022 | Sold | $365,000-3.9%$141/sqft |
Source: Public Record Report a problem | ||
| 7/16/2022 | Listed for sale | $380,000+69.6%$147/sqft |
Source: Owner Report a problem | ||
| 3/21/2019 | Sold | $224,000-6.6%$87/sqft |
Source: RealTracs MLS as distributed by MLS GRID #2004967 Report a problem | ||
| 2/18/2019 | Listed for sale | $239,900$93/sqft |
Source: Reliant Realty ERA Powered #2004967 Report a problem | ||
| 2/18/2019 | Pending sale | $239,900$93/sqft |
Source: Reliant Realty ERA Powered #2004967 Report a problem | ||
| 1/23/2019 | Price change | $239,900-4%$93/sqft |
Source: Reliant Realty ERA Powered #2004967 Report a problem | ||
| 12/7/2018 | Price change | $249,900+13.6%$97/sqft |
Source: Reliant Realty ERA Powered #1994631 Report a problem | ||
| 10/18/2018 | Listed for sale | $220,000+12.8%$85/sqft |
Source: Owner Report a problem | ||
| 12/17/2015 | Sold | $195,000-1.5%$75/sqft |
Source: RealTracs MLS as distributed by MLS GRID #1675271 Report a problem | ||
| 10/31/2015 | Pending sale | $198,000$77/sqft |
Source: Coldwell Banker Conroy, Marable & Holleman #1675271 Report a problem | ||
| 10/7/2015 | Listed for sale | $198,000$77/sqft |
Source: Coldwell Banker Conroy, Marable & Holleman #1675271 Report a problem | ||
Public tax history
| Year | Property taxes | Tax assessment |
|---|---|---|
| 2024 | $2,926 +22.5% | $98,200 +73.4% |
| 2023 | $2,390 | $56,625 |
| 2022 | $2,390 +40.6% | $56,625 -0.4% |
| 2021 | $1,700 -25.6% | $56,850 |
| 2020 | $2,285 +2.2% | $56,850 +2.2% |
| 2019 | $2,236 | $55,625 +10.4% |
| 2018 | $2,236 +34.1% | $50,400 -7.2% |
| 2017 | $1,668 -28.8% | $54,325 |
| 2016 | $2,342 | $54,325 |
| 2015 | $2,342 +3.7% | $54,325 |
| 2014 | $2,259 -5.1% | $54,325 |
| 2013 | $2,380 +0.1% | $54,325 +0% |
| 2011 | $2,379 +6.3% | $54,309 |
| 2010 | $2,238 | $54,309 |
| 2009 | $2,238 | $54,309 |
| 2008 | -- | $54,309 +11.3% |
| 2007 | $2,172 +0% | $48,816 |
| 2006 | $2,172 -2.6% | $48,816 +3.8% |
| 2005 | $2,229 | $47,026 |
Find assessor info on the county website
Neighborhood: 37040
Nearby homes
- $379,900-- bd-- ba-- sqft462 Winding Bluff Way LOT 121, Clarksville, TN 37040Off Market
- $325,9003 bd2 ba2.2k sqft458 Winding Bluff Way, Clarksville, TN 37040Off Market

- $370,2004 bd3 ba2.6k sqft466 Winding Bluff Way, Clarksville, TN 37040Off Market
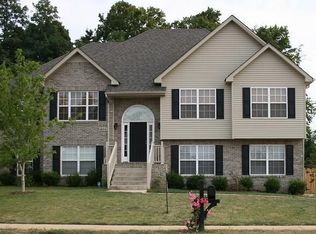
- $346,8004 bd3 ba2.3k sqft454 Winding Bluff Way, Clarksville, TN 37040Off Market
- $324,0003 bd3 ba2.2k sqft453 Winding Bluff Way, Clarksville, TN 37040Off Market
- $300,0004 bd3 ba2k sqft689 Winding Bluff Way, Clarksville, TN 37040Sold
- $329,500-- bd-- ba-- sqft689 Winding Bluff Way LOT 123, Clarksville, TN 37040Off Market
- $346,0004 bd3 ba2.4k sqft450 Winding Bluff Way, Clarksville, TN 37040Off Market
Nearby schools
GreatSchools rating
- 7/10Glenellen Elementary SchoolGrades: PK-5Distance: 1.4 mi
- 5/10Northeast Middle SchoolGrades: 6-8Distance: 1.2 mi
- 5/10Northeast High SchoolGrades: 9-12Distance: 1.4 mi
Schools provided by the listing agent
- Elementary: Glenellen Elementary
- Middle: Northeast Middle
- High: Northeast High School
Source: RealTracs MLS as distributed by MLS GRID. This data may not be complete. We recommend contacting the local school district to confirm school assignments for this home.
Get a cash offer in 3 minutes
Find out how much your home could sell for in as little as 3 minutes with a no-obligation cash offer.
Estimated market value
$388,200
Get a cash offer in 3 minutes
Find out how much your home could sell for in as little as 3 minutes with a no-obligation cash offer.
Estimated market value
$388,200
- Tennessee
- Montgomery County
- Clarksville
- 37040
- 462 Winding Bluff Way
Nearby cities
Nearby neighborhoods
Nearby zip codes
Other Clarksville Topics
