Skip main navigation
Sold for $425,916
  • $425,916

    462 Woodgate Way, Summerville, SC 29485

    4beds
    2,277sqft
    SingleFamily
    Built in 2023
    5,227 Square Feet Lot
    $442,700 Zestimate®
    $187/sqft
    $2,716 Estimated rent

    Home value

    $442,700

    $421,000 - $465,000

    $2,716/mo

    Zestimate® history
    Loading
    Loading...

    Owner options

    List your home for rent

    $2,716/mo

    Rent Zestimate®

    Find your next renter with Zillow Rental Manager. Plus, with online applications, you can quickly screen prospective tenants – for free.

    Learn more

    $2,716/mo

    Rent Zestimate®

    Refinance and save

    $2,488/mo

    Est. payment

    Refinancing to a lower rate could help reduce your monthly payments and save thousands over the life of the loan.

    See today's rates

    $2,488/mo

    Est. payment

    Explore your selling options

    Work with a Zillow partner agent

    Leverage their expertise and Zillow's premium Showcase listings to get your home seen by more buyers.

    Get started

    List with your own agent

    Get your home in front of millions of buyers by listing it on Zillow.

    Learn how to do it

    Sell it yourself

    Take full control of how buyers see your home on Zillow by listing For Sale by Owner (FSBO).

    List your home

    What's special

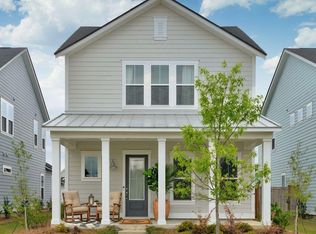
    The Rutledge is a beautiful home with the owner's suite downstairs and wrap-around front porch. The chef kitchen will have white cabinets with quartz counter-tops, stainless steel GE Profile appliances, tile backsplash, pantry, and counter-height shiplap wrapped island overlooking the dining area and family room with access to your covered back porch! The large owner's suite will have a walk-in closet, while the bath will have dual vanities and a five-foot luxury tile shower with dual showerheads and a frameless glass door. Upstairs you will find three other bedrooms, a full bath with dual vanities, and a loft. This home also includes premium laminate woodfloors throughout the downstairs, tile floors in all bathrooms, hardwood stairs, and 10-foot ceilings and eight-foot doors downstairs.

    Facts & features

    Interior

    Bedrooms & bathrooms
    • Bedrooms: 4
    • Bathrooms: 2
    • Full bathrooms: 2
    Heating
    • Heat pump
    Interior area
    • Total interior livable area: 2,277 sqft

    Property

    Lot
    • Size: 5,227 sqft
    Details
    • Parcel number: 1590118010000

    Construction

    Type & style
    • Home type: SingleFamily
    Materials
    • Roof: Composition
    Condition
    • Year built: 2023

    Community & neighborhood

    Location
    • Region: Summerville

    Price history

    DateEventPrice
    8/16/2023Sold$425,916-2.3%$187/sqft
    Source: Public Record Report a problem
    7/20/2023Pending sale$435,916$191/sqft
    Source: CTMLS #23011675 Report a problem
    7/16/2023Price change$435,916-2.7%$191/sqft
    Source: CTMLS #23011675 Report a problem
    6/27/2023Price change$447,916-6.1%$197/sqft
    Source: CTMLS #23011675 Report a problem
    5/24/2023Price change$476,916+1.1%$209/sqft
    Source: Lennar Homes Report a problem
    5/16/2023Price change$471,916+1.1%$207/sqft
    Source: Lennar Homes Report a problem
    5/13/2023Price change$466,916+2.2%$205/sqft
    Source: Lennar Homes Report a problem
    5/12/2023Price change$456,916+0.7%$201/sqft
    Source: Lennar Homes Report a problem
    5/3/2023Price change$453,916+3.4%$199/sqft
    Source: Lennar Homes Report a problem
    4/21/2023Price change$438,916+0.6%$193/sqft
    Source: Lennar Homes Report a problem
    4/14/2023Price change$436,141+0.7%$192/sqft
    Source: Lennar Homes Report a problem
    4/7/2023Price change$433,141+3.1%$190/sqft
    Source: Lennar Homes Report a problem
    4/5/2023Listed for sale$420,141$185/sqft
    Source: Lennar Homes Report a problem

    Public tax history

    YearProperty taxesTax assessment
    2024-- $16,991 +372%
    2023-- $3,600 -33.3%
    2022-- $5,400
    2021-- $5,400

    Find assessor info on the county website

    Neighborhood: 29485

    Nearby schools

    GreatSchools rating
    Schools provided by the listing agent
    • Elementary: Sand Hill Elementary
    • Middle: Gregg Middle School
    • High: Ashley Ridge High School
    • District: Dorchester District Two

    Source: The MLS. This data may not be complete. We recommend contacting the local school district to confirm school assignments for this home.

    Get a cash offer in 3 minutes
    Find out how much your home could sell for in as little as 3 minutes with a no-obligation cash offer.
    Estimated market value
    $442,700
    Get a cash offer in 3 minutes
    Find out how much your home could sell for in as little as 3 minutes with a no-obligation cash offer.
    Estimated market value
    $442,700