Welcome to this 1.5 story, 3 bedroom, 3 full bathroom home! 462 Xavier boasts the in-demand main floor Primary Suite. 2nd floor bonus room/loft plus 2 bedrooms and full bathroom. The finished lower level includes family room with built-in surround system, a bar, office, additional sleeping room and full bathroom. The white Shaker style kitchen cabinets are contrasted by a beautiful black granite and stainless appliances. Just off the kitchen dining area the French doors open onto a large deck ready for entertaining around a fire pit. There is a pergola waiting for a hot tub. Beautiful new luxury vinyl plank flooring throughout the main area. Newer cozy carpet throughout the bedrooms and lower level. Washer and Dryer stay with the home.
Closed
Listed by: Coldwell Banker Realty - Gundaker • Heather M Kesselring • 314-593-0047
Bought with: RE/MAX Platinum
Price Unknown
462 Xavier Ct, Valley Park, MO 63088
4beds
2,185sqft
Single Family Residence
Built in 1996
6,098 Square Feet Lot
$359,800 Zestimate®
$--/sqft
$2,852 Estimated rent
Home value
$359,800
$342,000 - $378,000
$2,852/mo
Zestimate® history
Owner options
List your home for rent
$2,852/mo
Rent Zestimate®
Find your next renter with Zillow Rental Manager. Plus, with online applications, you can quickly screen prospective tenants – for free.
$2,852/mo
Rent Zestimate®
Refinance and save
$150/mo
Est. payment
Refinancing to a lower rate could help reduce your monthly payments and save thousands over the life of the loan.
$150/mo
Est. payment
Explore your selling options
Work with a Zillow partner agent
Leverage their expertise and Zillow's premium Showcase listings to get your home seen by more buyers.
Get startedList with your own agent
Get your home in front of millions of buyers by listing it on Zillow.
Learn how to do itSell it yourself
Take full control of how buyers see your home on Zillow by listing For Sale by Owner (FSBO).
List your homeWhat's special
French doorsNewer cozy carpet throughoutBuilt-in surround systemLarge deck
Zillow last checked:
Listing updated:
Listed by:
Heather M Kesselring 314-593-0047,
Coldwell Banker Realty - Gundaker
Bought with:
Gaby G Marroquin, 2016021168
RE/MAX Platinum
Source: MARIS,MLS#: 23049164 Originating MLS: St. Charles County Association of REALTORS
Originating MLS: St. Charles County Association of REALTORSFacts & features
Interior
Bedrooms & bathrooms
- Bedrooms: 4
- Bathrooms: 3
- Full bathrooms: 3
- Main level bathrooms: 1
- Main level bedrooms: 1
Bedroom
- Features: Floor Covering: Carpeting, Wall Covering: Some
- Level: Main
- Area: 156
- Dimensions: 12x13
Bedroom
- Features: Floor Covering: Carpeting, Wall Covering: Some
- Level: Upper
- Area: 117
- Dimensions: 13x9
Bedroom
- Features: Floor Covering: Carpeting, Wall Covering: Some
- Level: Upper
- Area: 143
- Dimensions: 13x11
Bedroom
- Features: Floor Covering: Carpeting, Wall Covering: None
- Level: Lower
- Area: 96
- Dimensions: 8x12
Bathroom
- Features: Floor Covering: Luxury Vinyl Plank, Wall Covering: None
- Level: Main
- Area: 60
- Dimensions: 12x5
Bathroom
- Features: Floor Covering: Luxury Vinyl Plank, Wall Covering: None
- Level: Upper
- Area: 55
- Dimensions: 11x5
Bathroom
- Features: Floor Covering: Ceramic Tile, Wall Covering: None
- Level: Lower
- Area: 36
- Dimensions: 6x6
Bonus room
- Features: Floor Covering: Luxury Vinyl Plank, Wall Covering: Some
- Level: Upper
- Area: 160
- Dimensions: 16x10
Dining room
- Features: Floor Covering: Luxury Vinyl Plank, Wall Covering: Some
- Level: Main
- Area: 99
- Dimensions: 11x9
Family room
- Features: Floor Covering: Carpeting, Wall Covering: None
- Level: Lower
- Area: 132
- Dimensions: 12x11
Kitchen
- Features: Floor Covering: Luxury Vinyl Plank, Wall Covering: Some
- Level: Main
- Area: 132
- Dimensions: 12x11
Laundry
- Features: Floor Covering: Concrete, Wall Covering: None
- Level: Lower
- Area: 128
- Dimensions: 16x8
Living room
- Features: Floor Covering: Luxury Vinyl Plank, Wall Covering: Some
- Level: Main
- Area: 221
- Dimensions: 17x13
Office
- Features: Floor Covering: Carpeting, Wall Covering: None
- Level: Lower
- Area: 56
- Dimensions: 7x8
Storage
- Features: Floor Covering: Concrete, Wall Covering: None
- Level: Lower
- Area: 40
- Dimensions: 8x5
Heating
- Natural Gas, Forced Air
Cooling
- Electric, Gas, Central Air
Appliances
- Included: Gas Water Heater, Microwave
Features
- Dining/Living Room Combo, Kitchen/Dining Room Combo, Sound System, Cathedral Ceiling(s), Open Floorplan, Vaulted Ceiling(s), Walk-In Closet(s), Two Story Entrance Foyer, Granite Counters
- Flooring: Carpet, Hardwood
- Doors: Panel Door(s), French Doors
- Windows: Window Treatments, Palladian Window(s)
- Basement: Full,Partially Finished,Concrete,Sleeping Area,Storage Space
- Number of fireplaces: 1
- Fireplace features: Living Room, Recreation Room
Interior area
- Total structure area: 2,185
- Total interior livable area: 2,185 sqft
- Finished area above ground: 1,585
- Finished area below ground: 600
Property
Parking
- Total spaces: 2
- Parking features: Attached, Garage, Garage Door Opener
- Attached garage spaces: 2
Features
- Levels: One and One Half
- Patio & porch: Deck
Lot
- Size: 6,098 Square Feet
- Dimensions: 53 x 114
Details
- Additional structures: Pergola, Shed(s)
- Parcel number: 26Q440480
- Special conditions: Standard
Construction
Type & style
- Home type: SingleFamily
- Architectural style: Other,Contemporary
- Property subtype: Single Family Residence
Condition
- Year built: 1996
Utilities & green energy
- Sewer: Public Sewer
- Water: Public
- Utilities for property: Natural Gas Available
Community & HOA
Community
- Subdivision: Mission Hills
HOA
- Services included: Other
- HOA fee: $150 annually
Location
- Region: Valley Park
Financial & listing details
- Tax assessed value: $323,800
- Annual tax amount: $4,217
- Date on market: 8/16/2023
- Cumulative days on market: 51 days
- Listing terms: Cash,Conventional,FHA,VA Loan
- Ownership: Private
- Road surface type: Concrete
Price history
| Date | Event | Price |
|---|---|---|
| 10/3/2023 | Sold | -- |
Source:  MARIS #23049164 Report a problem MARIS #23049164 Report a problem | ||
| 8/22/2023 | Contingent | $319,900$146/sqft |
Source: MARIS #23049164 Report a problem | ||
| 8/16/2023 | Listed for sale | $319,900+48.9%$146/sqft |
Source: MARIS #23049164 Report a problem | ||
| 9/20/2018 | Sold | -- |
Source: MARIS #18062916 Report a problem | ||
| 8/5/2018 | Pending sale | $214,900$98/sqft |
Source: RE/MAX Results #18062916 Report a problem | ||
| 8/3/2018 | Listed for sale | $214,900$98/sqft |
Source: RE/MAX Results #18062916 Report a problem | ||
Public tax history
| Year | Property taxes | Tax assessment |
|---|---|---|
| 2025 | $4,880 +8.3% | $61,520 +14.5% |
| 2024 | $4,508 +0.7% | $53,720 |
| 2023 | $4,475 +6.1% | $53,720 +17.6% |
| 2022 | $4,217 +0.4% | $45,680 |
| 2021 | $4,201 +9.7% | $45,680 +15.1% |
| 2020 | $3,829 +11% | $39,680 |
| 2019 | $3,449 | $39,680 +9.6% |
| 2018 | $3,449 | $36,220 |
| 2017 | $3,449 +0.6% | $36,220 +8.5% |
| 2016 | $3,427 +2.1% | $33,380 |
| 2015 | $3,357 | $33,380 +4.2% |
| 2014 | $3,357 +3.8% | $32,020 |
| 2013 | $3,235 | $32,020 -1% |
| 2012 | -- | $32,340 |
| 2011 | -- | $32,340 +4.1% |
| 2010 | $2,671 +4.4% | $31,080 |
| 2009 | $2,557 -7% | $31,080 -11.3% |
| 2008 | $2,748 +5.6% | $35,050 |
| 2007 | $2,603 | $35,050 +14.3% |
| 2006 | $2,603 -3.2% | $30,670 |
| 2005 | $2,690 | $30,670 +7.5% |
| 2003 | -- | $28,540 +21.3% |
| 2002 | $2,078 +11% | $23,520 |
| 2001 | $1,873 | $23,520 |
Find assessor info on the county website
Neighborhood: 63088
Nearby homes
- $264,4002 bd2 ba964 sqft466 Xavier Ct, Valley Park, MO 63088Off Market
- $316,9003 bd3 ba1.5k sqft458 Xavier Ct, Valley Park, MO 63088Off Market

- $317,4003 bd2 ba1.2k sqft454 Xavier Ct, Valley Park, MO 63088Off Market
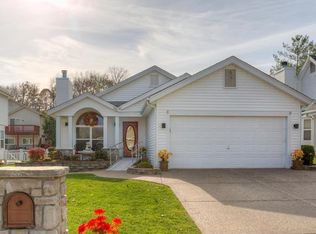
- $303,1003 bd2 ba1.1k sqft470 Xavier Ct, Valley Park, MO 63088Off Market
- $350,8003 bd3 ba2.2k sqft465 Seton Hall Ct, Valley Park, MO 63088Off Market
- $359,9003 bd4 ba1.5k sqft469 Seton Hall Ct, Valley Park, MO 63088For Sale
- $332,2003 bd2 ba1.5k sqft461 Seton Hall Ct, Valley Park, MO 63088Off Market
- $361,7003 bd3 ba1.5k sqft473 Seton Hall Ct, Valley Park, MO 63088Off Market
Nearby schools
GreatSchools rating
- 7/10Valley Park Elementary SchoolGrades: PK-5Distance: 0.8 mi
- 5/10Valley Park Middle SchoolGrades: 6-8Distance: 0.8 mi
- 8/10Valley Park Sr. High SchoolGrades: 9-12Distance: 0.8 mi
Schools provided by the listing agent
- Elementary: Valley Park Elem.
- Middle: Valley Park Middle
- High: Valley Park Sr. High
Source: MARIS. This data may not be complete. We recommend contacting the local school district to confirm school assignments for this home.
Get a cash offer in 3 minutes
Find out how much your home could sell for in as little as 3 minutes with a no-obligation cash offer.
Estimated market value
$359,800
Get a cash offer in 3 minutes
Find out how much your home could sell for in as little as 3 minutes with a no-obligation cash offer.
Estimated market value
$359,800
- Missouri
- Saint Louis County
- Valley Park
- 63088
- 462 Xavier Ct
