Skip main navigation
Off market
  • $1,039,800

    4620 11th St APT 4D, Long Island City, NY 11101

    1beds
    650sqft
    Condo
    Built in 2019
    -- sqft lot
    $1,039,800 Zestimate®
    $1,600/sqft
    $4,545 Estimated rent

    Home value

    $1,039,800

    $977,000 - $1.11M

    $4,545/mo

    Zestimate® history
    Loading
    Loading...

    Owner options

    List your home for rent

    $4,545/mo

    Rent Zestimate®

    Find your next renter with Zillow Rental Manager. Plus, with online applications, you can quickly screen prospective tenants – for free.

    Learn more

    $4,545/mo

    Rent Zestimate®

    Refinance and save

    $6,938/mo

    Est. payment

    Refinancing to a lower rate could help reduce your monthly payments and save thousands over the life of the loan.

    See today's rates

    $6,938/mo

    Est. payment

    Explore your selling options

    Work with a Zillow partner agent

    Leverage their expertise and Zillow's premium Showcase listings to get your home seen by more buyers.

    Get started

    List with your own agent

    Get your home in front of millions of buyers by listing it on Zillow.

    Learn how to do it

    Sell it yourself

    Take full control of how buyers see your home on Zillow by listing For Sale by Owner (FSBO).

    List your home

    What's special

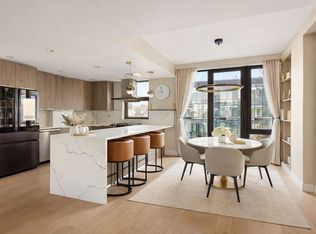
    This stylish collection of residences at 46-20 11th Street reconceptualizes the neighborhoods industrial legacy. Where paper factories once stood, The Bond stands out, exuding LICs brash bold spirit of innovation. The result is delightfully chic residences that enliven the neighborhood a rare combination of design and distinguished functionality. Infused with carefully considered elements that enhance the living experience, the 42-unit building is reflective of its commitment to the neighborhood aesthetic. Located close to the water and Gantry State Park, residents are within reach of all that LIC has to offer. The striking brick and glass exterior sets the tone for the residences inside. Clean, modern lines blend with premium finishes and exclusive details in harmonious balance. Apartments are imbued with premium finishes, including 5 wide plank oak flooring and generous ceiling heights. Oversized windows bring the outside in with an abundance of natural light, showcasing views of the neighborhood. These residences are enhanced by the seamless use of technological features for your convenience, including a state-of-the-art multi-functional Toshiba heating/cooling system and smart door locks. All are equipped with Bosch washer/dryer in-unit. Chef-inspired kitchens are elegantly styled. Appointed with custom Egger cabinetry, quartz countertops and backsplashes, and paired with Bosch stainless steel appliances, along with plenty of cabinets and pantry space, these kitchens thoroughly integrate form and function. Bathrooms are outfitted with a Kohler bathtub/toilet, porcelain tiling, and spacious walk-in showers. An Egger Grey Bardolino Oak vanity is complemented by brushed aluminum fixtures and industrial chic LED chrome lighting. The soothing warmth of radiant heated flooring adds a spa-like appeal. When its time to unwind, choose from the entertaining lounge or the landscaped outdoor courtyard on the first floor. Other amenities include a part-time doorman and 24-hour virtual doorman, a fully equipped state-of-the-art fitness center, bike room, package room and garage parking. Pets Allowed.

    This property is off market, which means it's not currently listed for sale or rent on Zillow. This may be different from what's available on other websites or public sources.

    Facts & features

    Interior

    Bedrooms & bathrooms
    • Bedrooms: 1
    • Bathrooms: 1
    • Full bathrooms: 1
    Cooling
    • Central
    Appliances
    • Included: Dishwasher, Dryer, Freezer, Garbage disposal, Range / Oven, Refrigerator, Washer
    Interior area
    • Total interior livable area: 650 sqft

    Construction

    Type & style
    • Home type: Condo
    Condition
    • Year built: 2019

    Community & HOA

    Community
    • Features: Doorman, Fitness Center
    HOA
    • Has HOA: Yes
    • HOA fee: $612 monthly
    Location
    • Region: Long Island City

    Financial & listing details

    • Price per square foot: $1,600/sqft

    Price history

    DateEventPrice
    12/5/2019Sold$906,242+1.8%$1,394/sqft
    Source: StreetEasy #S1407530 Report a problem
    9/4/2019Pending sale$890,000$1,369/sqft
    Source: Modern Spaces #217258 Report a problem
    5/20/2019Listed for sale$890,000$1,369/sqft
    Source: Modern Spaces #217258 Report a problem

    Public tax history

    Tax history is unavailable.

    Neighborhood: Long Island City

    Nearby schools

    GreatSchools rating