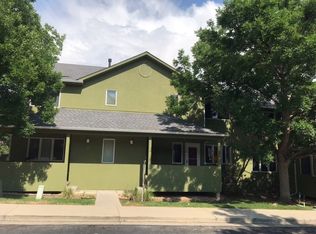
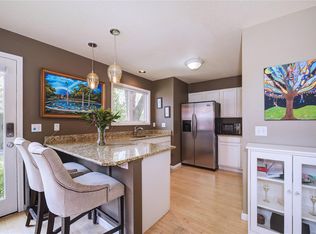
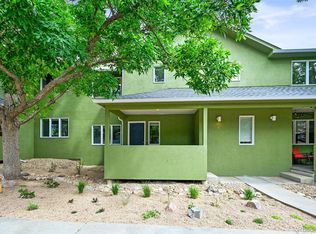
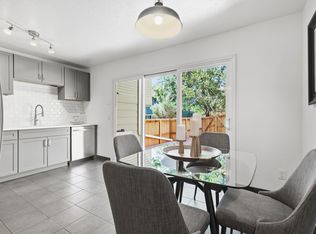
Custom-renovated from top to bottom over the past five years, this move-in ready home in the heart of Boulder's vibrant NoBo Arts District combines designer finishes, thoughtful functionality, and an unbeatable walkable location. Sunlight pours into the airy kitchen, creating an inviting space for cooking and entertaining. Designer-selected finishes, stainless steel appliances, built-in storage, and high-end tilework pair beautifully with wide-plank engineered hardwood throughout the main level. Custom window treatments provide both privacy and flexible natural light control throughout the home.Upstairs, an ideal family-friendly layout features all three bedrooms - including a spacious primary suite with foothills views and a walk-in closet - plus two beautifully updated bathrooms. Thoughtful storage solutions throughout make everyday living exceptionally functional. Two dedicated parking spaces include a covered carport with built-in cabinets and bike storage, plus a reserved space directly behind the kitchen. Outside, enjoy peaceful foothills views from the welcoming front porch, stroll through nearby Holiday Park, or relax in the community green space just outside your back door. The well-managed HOA provides peace of mind and allows you to spend less time worrying about maintenance and more time enjoying everything the neighborhood has to offer. Recent exterior upgrades include a new roof (2023), fresh exterior paint (2024), and professionally redesigned landscaping (2025). Just steps from neighborhood coffee shops (Moxie, Logan's, Spruce), restaurants (Cinq au Sept, Proto's, Wapo's), the NoBo Library, parks, playgrounds, and miles of trails, this home delivers the best of North Boulder living-beautifully renovated, exceptionally functional, and perfectly positioned to enjoy everything the NoBo Arts District has to offer.
For sale
$675,000
4620 15th St #A, Boulder, CO 80304
3beds
1,443sqft
Single Family Residence
Built in 1998
0.34 Acres Lot
$-- Zestimate®
$468/sqft
$450/mo HOA
What's special
Thoughtful functionalityDesigner-selected finishesDesigner finishesProfessionally redesigned landscapingTwo dedicated parking spacesStainless steel appliancesThoughtful storage solutions throughout
- 68 days
- 1,202
- 62
Zillow last checked:
Listing updated:
Listed by:
Lauren Cotlar 303-908-0051,
Compass-Denver,
Marcia Cotlar 720-352-9755,
Compass - Boulder
Source: IRES as distributed by MLS GRID,MLS#: 1065229
Facts & features
Interior
Bedrooms & bathrooms
- Bedrooms: 3
- Bathrooms: 3
- Full bathrooms: 1
- 3/4 bathrooms: 1
- 1/2 bathrooms: 1
- Main level bathrooms: 1
Primary bedroom
- Description: Laminate
- Features: 3/4 Primary Bath
- Level: Upper
- Area: 154 Square Feet
- Dimensions: 11 x 14
Bedroom 2
- Description: Laminate
- Level: Upper
- Area: 110 Square Feet
- Dimensions: 11 x 10
Bedroom 3
- Description: Laminate
- Level: Upper
- Area: 100 Square Feet
- Dimensions: 10 x 10
Dining room
- Description: Engineered Hardwood
- Level: Main
- Area: 90 Square Feet
- Dimensions: 9 x 10
Family room
- Description: Engineered Hardwood
- Level: Main
- Area: 231 Square Feet
- Dimensions: 11 x 21
Kitchen
- Description: Engineered Hardwood
- Level: Main
- Area: 120 Square Feet
- Dimensions: 10 x 12
Laundry
- Description: Engineered Hardwood
- Level: Main
Heating
- Forced Air
Cooling
- Central Air, Attic Fan
Appliances
- Included: Electric Range, Dishwasher, Refrigerator, Washer, Dryer, Microwave, Disposal
- Laundry: Washer/Dryer Hookup
Features
- Eat-in Kitchen, Open Floorplan, Walk-In Closet(s)
- Flooring: Wood
- Windows: Window Coverings
- Basement: None,Crawl Space
- Has fireplace: No
- Fireplace features: None
- Common walls with other units/homes: End Unit
Interior area
- Total structure area: 1,443
- Total interior livable area: 1,443 sqft
- Finished area above ground: 1,443
Property
Parking
- Total spaces: 2
- Parking features: Carport
- Garage spaces: 2
- Has carport: Yes
- Details: Carport
Accessibility
- Accessibility features: Main Level Laundry
Features
- Levels: Two
- Stories: 2
- Patio & porch: Deck
- Has view: Yes
- View description: Hills
Lot
- Size: 0.34 Acres
- Features: Xeriscape, Paved, Sidewalks
Details
- Parcel number: R0510357
- Zoning: Res
- Special conditions: Private Owner
Construction
Type & style
- Home type: SingleFamily
- Property subtype: Single Family Residence
- Attached to another structure: Yes
Materials
- Frame, Stucco
- Roof: Composition
Condition
- New construction: No
- Year built: 1998
Utilities & green energy
- Electric: Xcel
- Sewer: Public Sewer
- Water: City
- Utilities for property: Natural Gas Available, Electricity Available, Cable Available, High Speed Avail
Green energy
- Energy efficient items: Windows
Community & HOA
Community
- Features: Park
- Security: Fire Alarm
- Subdivision: Northern Light Condos
HOA
- Has HOA: Yes
- Services included: Common Amenities, Trash, Snow Removal, Maintenance Grounds, Management, Utilities, Exterior Maintenance, Insurance
- HOA fee: $450 monthly
- HOA name: Northern Lights Condos
Location
- Region: Boulder
Financial & listing details
- Price per square foot: $468/sqft
- Tax assessed value: $794,500
- Annual tax amount: $4,735
- Date on market: 7/29/2026
- Listing terms: Cash,Conventional,FHA,VA Loan,1031 Exchange
- Exclusions: Staging and personal property
- Electric utility on property: Yes
Estimated market value
Not available
Estimated sales range
Not available
Not available
Price history
| Date | Event | Price |
|---|---|---|
| 7/30/2026 | Listed for sale | $675,000+7.9%$468/sqft |
Source:  IRES as distributed by MLS GRID #1065229 Report a problem IRES as distributed by MLS GRID #1065229 Report a problem | ||
| 1/19/2022 | Listing removed | -- |
Source: IRES as distributed by MLS GRID #940859 Report a problem | ||
| 6/15/2021 | Sold | $625,500+1.1%$433/sqft |
Source: IRES as distributed by MLS GRID #940859 Report a problem | ||
| 5/20/2021 | Listed for sale | $619,000+70.5%$429/sqft |
Source: IRES as distributed by MLS GRID #940859 Report a problem | ||
| 4/1/2013 | Sold | $363,000-1.4%$252/sqft |
Source: IRES as distributed by MLS GRID #698597 Report a problem | ||
| 1/31/2013 | Listed for sale | $368,000+6.1%$255/sqft |
Source: RE/MAX of Boulder #698597 Report a problem | ||
| 4/1/2010 | Sold | $347,000+10.5%$240/sqft |
Source: Public Record Report a problem | ||
| 9/10/2007 | Sold | $314,000+3%$218/sqft |
Source: Public Record Report a problem | ||
| 12/19/2005 | Sold | $305,000$211/sqft |
Source: Public Record Report a problem | ||
Public tax history
| Year | Property taxes | Tax assessment |
|---|---|---|
| 2025 | $3,934 +1.8% | $49,656 +2.5% |
| 2024 | $3,866 -3% | $48,448 -9% |
| 2023 | $3,984 +4.9% | $53,224 +24.1% |
| 2022 | $3,799 +7.5% | $42,902 -2.8% |
| 2021 | $3,533 | $44,137 +8.8% |
| 2020 | $3,533 +15.2% | $40,583 |
| 2019 | $3,066 | $40,583 +14.8% |
| 2018 | $3,066 | $35,366 -9.5% |
| 2017 | $3,066 +13.7% | $39,100 +25.6% |
| 2016 | $2,696 +5.6% | $31,140 +26.7% |
| 2015 | $2,553 +23.5% | $24,580 |
| 2014 | $2,067 -8.8% | $24,580 |
| 2013 | $2,267 +0.9% | $24,580 -9.2% |
| 2012 | $2,247 +8.5% | $27,064 |
| 2011 | $2,072 +7.1% | -- |
| 2010 | $1,934 +10.6% | $25,630 |
| 2009 | $1,749 +3.5% | $25,630 -6.2% |
| 2008 | $1,689 +28.4% | $27,330 |
| 2007 | $1,316 +3.9% | $27,330 +32.7% |
| 2006 | $1,267 | $20,590 |
Find assessor info on the county website
Monthly payment
Est. payment
Payment breakdown
Explore the cost of this home by adjusting the details. Changes won't be saved.Climate risks
Neighborhood: 80304
Nearby schools
Schools provided by the listing agent
- Elementary: Crest View
- Middle: Centennial
- High: Boulder
Source: IRES as distributed by MLS GRID. This data may not be complete. We recommend contacting the local school district to confirm school assignments for this home.
Similar homes
- $675,0002 bd2 ba1.1k sqft4650 Holiday Dr #201, Boulder, CO 80304For Sale

 MLS ID #1063775, Sara Vaughn, LIV Sotheby's Intl Realty. IRES as distributed by MLS GRID
 - $600,0002 bd1 ba931 sqft1547 Easy Rider Ln #101, Boulder, CO 80304For Sale
 MLS ID #1067290, Lovato Properties, Compass - Boulder. IRES as distributed by MLS GRID
 - $570,0002 bd1 ba942 sqft1299 Yellow Pine Ave, Boulder, CO 80304For Sale
 MLS ID #1066397, Carolyn Dooling, Compass-Denver. IRES as distributed by MLS GRID
 - $719,0003 bd3 ba1.6k sqft3874 Broadway St #8, Boulder, CO 80304For Sale
 MLS ID #1068087, Peyman Razifard, Modern Prestige Real Estate. IRES as distributed by MLS GRID
 - $725,0002 bd2 ba1.2k sqft1140 Portland Pl #306, Boulder, CO 80304For SaleMLS ID #1065250, Ryan Bass, Compass - Boulder. IRES as distributed by MLS GRID
- $710,0004 bd2 ba1.6k sqft4487 Galley Ct, Boulder, CO 80301For SaleMLS ID #1068475, Carol Brand, Compass - Boulder. IRES as distributed by MLS GRID
- $625,0002 bd3 ba1.1k sqft801 Chinle Ave #E, Boulder, CO 80304For SaleMLS ID #1063333, Karen Straus, 8z Real Estate. IRES as distributed by MLS GRID
- $549,0002 bd1 ba888 sqft4742 18th St, Boulder, CO 80304For SaleMLS ID #1069504, Amy Gilbride, Compass - Boulder. IRES as distributed by MLS GRID
- $599,0002 bd2 ba1k sqft1625 Yellow Pine Ave, Boulder, CO 80304For SaleMLS ID #1056104, Todd Gogulski, Compass - Boulder. IRES as distributed by MLS GRID
- $635,0003 bd2 ba1.5k sqft2693 Juniper Ave, Boulder, CO 80304For SaleMLS ID #1067410, Sara Oclassen, Compass - Boulder. IRES as distributed by MLS GRID
- $725,0003 bd2 ba1.5k sqft2734 Northbrook Pl, Boulder, CO 80304For SaleMLS ID #1059628, Kimberly Baldwin, Resident Realty. IRES as distributed by MLS GRID
- $650,0003 bd3 ba1.8k sqft4865 Kings Ridge Blvd, Boulder, CO 80301For SaleMLS ID #1066535, Sean McIllwain, MOD Boulder. IRES as distributed by MLS GRID
- $855,0003 bd2 ba1.6k sqftForest Glen, Boulder, CO 80304For Sale
 MLS ID #4207334, Thaine Swanson, Century 21 Altitude Real Estate, LLC. REcolorado as distributed by MLS GRID
 - $669,9003 bd3 ba1.9k sqft3119 Bell Dr, Boulder, CO 80301For SaleMLS ID #1065043, Rob Kittle, Kittle Real Estate. IRES as distributed by MLS GRID
- $650,0004 bd3 ba1.9k sqft3176 29th St, Boulder, CO 80301For SaleMLS ID #1069480, Greg Johnson, RE/MAX Alliance-Boulder. IRES as distributed by MLS GRID
- $529,0002 bd2 ba852 sqft3517 Broadway St #E, Boulder, CO 80304For SaleMLS ID #1065240, Dunbar Hardy, Compass - Boulder. IRES as distributed by MLS GRID
- $725,0003 bd2 ba1.2k sqft745 Arapahoe Ave #202, Boulder, CO 80302For SaleMLS ID #1066548, Daryl Smith, RE/MAX of Boulder, Inc. IRES as distributed by MLS GRID
- $715,0003 bd4 ba2k sqft479 Grouse Ct, Louisville, CO 80027For SaleMLS ID #1069889, E and L Team, RE/MAX Elevate. IRES as distributed by MLS GRID
- $899,9004 bd2 ba1.5k sqft1552 Oak Ave, Boulder, CO 80304For SaleMLS ID #1067390, Brian Sundberg, Compass - Boulder. IRES as distributed by MLS GRID
- $719,0002 bd3 ba1.7k sqft4776 Franklin Dr, Boulder, CO 80301For SaleMLS ID #1067040, Shawna Blair, The Colorado RE Group LLC. IRES as distributed by MLS GRID
