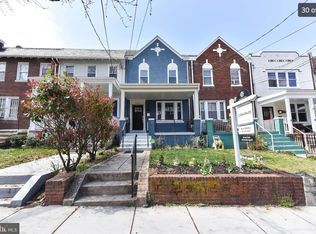
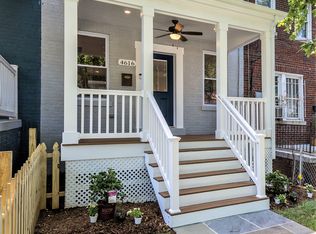
Welcome to 4620 4th Street NW, a beautifully light-filled row house on a quiet one-way street in the heart of Petworth. With classic curb appeal and a welcoming front porch, this home offers generous space across three finished levels—plus a deck, backyard, and off-street parking. Inside, you’ll find high ceilings, hardwood floors, and charming architectural details—including a tray ceiling—that add warmth and character throughout. The main level features a spacious living room and a dining area that easily accommodates a table for six or more. Stylish light fixtures elevate the space, while the kitchen offers granite counters, white cabinets, a gas stove, a breakfast bar, and a window overlooking the backyard. Just off the kitchen, the deck provides a lovely setting for outdoor dining or entertaining, with pleasant views—including a view of the Washington National Cathedral in the distance. Upstairs, you'll find two generously sized bedrooms and two full bathrooms. The primary suite features hardwood floors, spacious closets with custom built-ins, and a renovated ensuite bath with a double vanity and large walk-in shower. A skylight brightens the hallway, and the second full bath includes a soaking tub with classic subway tile. The second bedroom easily fits a king-size bed or two twins. The fully finished lower level offers a third full bath and a flexible bedroom space that can also serve as a home office, guest room, or recreation area. This level walks out to the lower patio and backyard. In addition to off-street parking in back, there is also plentiful street parking. The home has been thoughtfully updated and meticulously maintained, including a new electric heat pump (2022), new electric water heater (2024), energy-efficiency improvements following a home energy audit, and landscaping with plants native to the Chesapeake Bay region (Bayscaping). Ideally located with close proximity to everything, the home is just a 16-minute stroll to the Georgia Ave–Petworth Metro (0.8 miles) and only 4 minutes to Sherman Circle (0.3 miles)—a neighborhood gathering spot with a walking path and mature trees. Multiple bus lines, including the 64, are nearby, making commuting and exploring the city a breeze. You’re also just blocks from many local favorites: grab a wood-fired pie from Timber Pizza, savor fried chicken from Honeymoon, enjoy coffee at Little Food Studio, or browse new reads at Loyalty Bookstore. Upshur Street’s shops and restaurants are just blocks away, and the Petworth Farmers Market (seasonally on Saturdays) brings fresh produce and local flavor right to your weekend routine. Nearby parks and recreation areas – including Rock Creek Park, the Airmen and Solider’s home, and Upshur Recreation Center – offer even more ways to enjoy the outdoors. You're also just steps to Barnard Elementary and convenient to local charter schools, including Washington Latin PCS middle and high school and Creative Minds International PCS. At 4620 4th Street NW, you’ll find the best of DC living—thoughtful design, modern updates, and a strong sense of community—this is a block with tight-knit neighbors and annual block parties. Welcome home.
Sold for $785,000
Zillow last checked:
Listing updated:
Bought with:
Judy Cranford, BR13262
Cranford & Associates
Source: Bright MLS,MLS#: DCDC2205892
Price history
| Date | Event | Price |
|---|---|---|
| 7/29/2025 | Sold | $785,000-1.8%$421/sqft |
Source:  Bright MLS #DCDC2205892 Report a problem Bright MLS #DCDC2205892 Report a problem | ||
| 7/19/2025 | Pending sale | $799,000$428/sqft |
Source: Bright MLS #DCDC2205892 Report a problem | ||
| 6/30/2025 | Contingent | $799,000$428/sqft |
Source: Bright MLS #DCDC2205892 Report a problem | ||
| 6/13/2025 | Listed for sale | $799,000$428/sqft |
Source: Bright MLS #DCDC2205892 Report a problem | ||
| 6/13/2025 | Listing removed | $799,000$428/sqft |
Source: Bright MLS #DCDC2195726 Report a problem | ||
| 5/19/2025 | Price change | $799,000-2.6%$428/sqft |
Source: Bright MLS #DCDC2195726 Report a problem | ||
| 5/1/2025 | Listed for sale | $820,000+21.5%$439/sqft |
Source: Bright MLS #DCDC2195726 Report a problem | ||
| 10/24/2018 | Sold | $675,000-2%$362/sqft |
Source: Public Record Report a problem | ||
| 9/15/2018 | Pending sale | $689,000$369/sqft |
Source: TTR Sotheby's International Realty #DC10318150 Report a problem | ||
| 9/7/2018 | Price change | $689,000-1.4%$369/sqft |
Source: TTR Sotheby's International Realty #DC10318150 Report a problem | ||
| 8/24/2018 | Listed for sale | $699,000$375/sqft |
Source: TTR Sotheby's International Realty #DC10318150 Report a problem | ||
| 8/13/2018 | Pending sale | $699,000$375/sqft |
Source: TTR Sotheby's International Realty #DC10318150 Report a problem | ||
| 8/9/2018 | Listed for sale | $699,000$375/sqft |
Source: TTR Sotheby's International Realty #DC10277909 Report a problem | ||
| 7/27/2018 | Pending sale | $699,000$375/sqft |
Source: TTR Sotheby's International Realty #DC10277909 Report a problem | ||
| 7/26/2018 | Price change | $699,000-2.9%$375/sqft |
Source: TTR Sotheby's International Realty #DC10277909 Report a problem | ||
| 7/11/2018 | Price change | $720,000-3.4%$386/sqft |
Source: TTR Sotheby's International Realty #DC10277909 Report a problem | ||
| 6/22/2018 | Listed for sale | $745,000+40%$399/sqft |
Source: TTR Sotheby's International Realty #1001921642 Report a problem | ||
| 7/9/2014 | Listing removed | $2,875$2/sqft |
Source: Keller Williams Capital Prop. #DC8318477 Report a problem | ||
| 5/20/2014 | Price change | $2,875-4.2%$2/sqft |
Source: Keller Williams Capital Prop. #DC8318477 Report a problem | ||
| 4/13/2014 | Price change | $3,000-4.8%$2/sqft |
Source: Keller Williams Capital Prop. #DC8318477 Report a problem | ||
| 4/7/2014 | Listed for rent | $3,150$2/sqft |
Source: EASE Property Services Report a problem | ||
| 3/25/2013 | Sold | $532,000+96.3%$285/sqft |
Source: Public Record Report a problem | ||
| 6/5/2012 | Sold | $271,000-12.6%$145/sqft |
Source: Public Record Report a problem | ||
| 1/13/2012 | Listing removed | $309,900$166/sqft |
Source: Homepath Report a problem | ||
| 1/12/2012 | Price change | $309,900-31.1%$166/sqft |
Source: Homepath Report a problem | ||
| 1/6/2012 | Listed for sale | -- |
Source: Homepath Report a problem | ||
| 3/3/2011 | Sold | $450,000+28.6%$241/sqft |
Source: Public Record Report a problem | ||
| 8/23/2005 | Sold | $350,000$188/sqft |
Source: Public Record Report a problem | ||
Get a cash offer in 3 minutes
Find out how much your home could sell for in as little as 3 minutes with a no-obligation cash offer.
Estimated market value
$782,300
