Welcome to your dream home in the sought-after Oaks of Highland Lakes, part of the award-winning Olentangy School District. This spacious, meticulously maintained residence combines comfort, style, and convenience in a prime Westerville location—while benefiting from its placement in Genoa Township. From the inviting covered porch, step into an open, light-filled layout with 4 spacious bedrooms, 3.5 baths, a large bonus room, and a stunning finished basement. The main floor boasts a formal dining room and a gourmet kitchen with stainless steel appliances, granite countertops, and a sunny eat-in area. The great room features an upgraded 6-foot bump-out and a cozy gas log fireplace. A composite deck overlooks a private, landscaped backyard—perfect for relaxing or entertaining. Upstairs, a versatile bonus/flex room is ideal for a home office or media space. The owner's suite offers a walk-in closet, dual vanities, soaking tub, and separate shower for a true retreat. The finished lower level is a true showstopper—crafted with high-end materials, durable steel studs, and smooth drywall ceilings. Luxury vinyl plank flooring and LED recessed lighting creates a warm, inviting feel, while the stylish wet bar features granite countertops, custom cabinetry, a microwave, and a beverage cooler. A spa-like bath with a rain shower, a versatile room for work or fitness, and ample built-in storage complete this exceptional space. Additional highlights include a 2.5-car garage with finished epoxy flooring and a wall-mounted storage system and rack. Enjoy an unbeatable location near bike paths, parks, top-rated schools, shopping, medical facilities, highway access, and The Lakes Golf & Country Club. This home blends elegance, versatility, and an unbeatable setting—making it a rare find in one of Westerville's most desirable neighborhoods.
Sold for $610,000
$610,000
4620 Alston Grove Dr, Westerville, OH 43082
4beds
4,168sqft
Single Family Residence
Built in 2005
10,018 Square Feet Lot
$627,100 Zestimate®
$146/sqft
$3,961 Estimated rent
Home value
$627,100
$577,000 - $684,000
$3,961/mo
Zestimate® history
Owner options
List your home for rent
$3,961/mo
Rent Zestimate®
Find your next renter with Zillow Rental Manager. Plus, with online applications, you can quickly screen prospective tenants – for free.
$3,961/mo
Rent Zestimate®
Refinance and save
$3,922/mo
Est. payment
Refinancing to a lower rate could help reduce your monthly payments and save thousands over the life of the loan.
$3,922/mo
Est. payment
Explore your selling options
Work with a Zillow partner agent
Leverage their expertise and Zillow's premium Showcase listings to get your home seen by more buyers.
Get startedList with your own agent
Get your home in front of millions of buyers by listing it on Zillow.
Learn how to do itSell it yourself
Take full control of how buyers see your home on Zillow by listing For Sale by Owner (FSBO).
List your homeWhat's special
Gas log fireplaceSpacious bedroomsCovered porchFinished lower levelFinished epoxy flooringComposite deckOpen light-filled layout
Zillow last checked:
Listing updated:
Listed by:
Sandy L Raines 614-924-9000,
The Raines Group, Inc.,
Elia C Hughes 614-402-1126,
The Raines Group, Inc.
Bought with:
K. Emily Manley, 2007002782
e-Merge Real Estate Unlimited
Source: Columbus and Central Ohio Regional MLS ,MLS#: 225031858
Facts & features
Interior
Bedrooms & bathrooms
- Bedrooms: 4
- Bathrooms: 4
- Full bathrooms: 3
- 1/2 bathrooms: 1
Heating
- Forced Air
Cooling
- Central Air
Appliances
- Laundry: Electric Dryer Hookup
Features
- Flooring: Wood, Laminate, Ceramic/Porcelain
- Windows: Insulated Windows
- Basement: Full
- Number of fireplaces: 1
- Fireplace features: One, Gas Log
- Common walls with other units/homes: No Common Walls
Interior area
- Total structure area: 2,908
- Total interior livable area: 4,168 sqft
Property
Parking
- Total spaces: 2
- Parking features: Garage Door Opener, Attached
- Attached garage spaces: 2
Features
- Levels: Two
- Has spa: Yes
- Spa features: Bath
Lot
- Size: 10,018 Square Feet
Details
- Parcel number: 31723022045000
- Special conditions: Standard
- Other equipment: Irrigation Equipment
Construction
Type & style
- Home type: SingleFamily
- Property subtype: Single Family Residence
Materials
- Foundation: Block
Condition
- New construction: No
- Year built: 2005
Utilities & green energy
- Sewer: Public Sewer
- Water: Public
Community & HOA
Community
- Security: Security System
- Subdivision: Oaks at Highland Lakes
HOA
- Has HOA: Yes
- HOA fee: $530 annually
Location
- Region: Westerville
Financial & listing details
- Price per square foot: $146/sqft
- Tax assessed value: $446,900
- Annual tax amount: $8,988
- Date on market: 8/22/2025
- Listing terms: VA Loan,Conventional
Price history
| Date | Event | Price |
|---|---|---|
| 10/30/2025 | Sold | $610,000-2.4%$146/sqft |
Source:  Columbus and Central Ohio Regional MLS #225031858 Report a problem Columbus and Central Ohio Regional MLS #225031858 Report a problem | ||
| 10/4/2025 | Contingent | $624,900$150/sqft |
Source: Columbus and Central Ohio Regional MLS #225031858 Report a problem | ||
| 10/2/2025 | Price change | $624,900-3.8%$150/sqft |
Source: Columbus and Central Ohio Regional MLS #225031858 Report a problem | ||
| 9/5/2025 | Price change | $649,900-1.5%$156/sqft |
Source: Columbus and Central Ohio Regional MLS #225031858 Report a problem | ||
| 8/22/2025 | Listed for sale | $660,000+95.9%$158/sqft |
Source: Columbus and Central Ohio Regional MLS #225031858 Report a problem | ||
| 11/28/2005 | Sold | $336,900$81/sqft |
Source: Public Record Report a problem | ||
Public tax history
| Year | Property taxes | Tax assessment |
|---|---|---|
| 2025 | $9,575 +6.5% | $156,420 |
| 2024 | $8,988 +0.4% | $156,420 |
| 2023 | $8,957 +2.3% | $156,420 +29.5% |
| 2022 | $8,755 -0.6% | $120,790 |
| 2021 | $8,808 -0.4% | $120,790 |
| 2020 | $8,847 +9.7% | $120,790 +6.3% |
| 2019 | $8,063 -1.6% | $113,650 |
| 2018 | $8,198 +6.1% | $113,650 +8.9% |
| 2017 | $7,726 | $104,370 |
| 2016 | $7,726 +9.8% | $104,370 |
| 2015 | $7,038 -4.1% | $104,370 |
| 2014 | $7,336 +8.8% | $104,370 +4.8% |
| 2013 | $6,741 -4.3% | $99,580 |
| 2012 | $7,041 +2.8% | $99,580 |
| 2011 | $6,849 +7.6% | $99,580 -8.4% |
| 2010 | $6,366 +4.5% | $108,710 |
| 2009 | $6,091 +2.8% | $108,710 |
| 2008 | $5,923 +17.9% | $108,710 |
| 2007 | $5,022 -5.9% | $108,710 |
| 2006 | $5,337 +471.9% | $108,710 +475.2% |
| 2005 | $933 | $18,900 |
| 2004 | -- | -- |
| 2003 | $607 | $8,400 |
Find assessor info on the county website
Neighborhood: 43082
Nearby homes
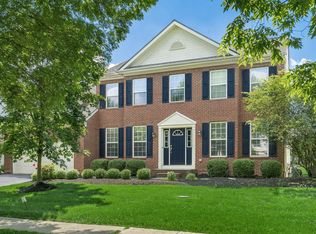
- $646,3004 bd3 ba4k sqft4604 Alston Grove Dr, Westerville, OH 43082Off Market
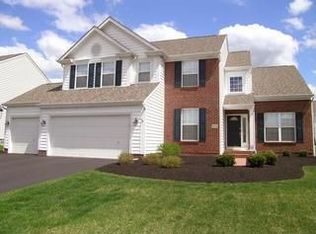
- $613,4004 bd3 ba2.9k sqft4672 Alston Grove Dr, Westerville, OH 43082Off Market
- $622,6004 bd4 ba2.7k sqft5829 Prospect Ln, Westerville, OH 43082Off Market
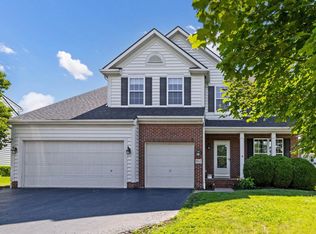
- $575,0004 bd3 ba3k sqft5815 Prospect Ln, Westerville, OH 43082Sold
- $640,9004 bd3 ba3.4k sqft4694 Alston Grove Dr, Westerville, OH 43082Off Market
- $617,3004 bd2 ba3k sqft4586 Alston Grove Dr, Westerville, OH 43082Off Market
- $557,0003 bd2 ba2.1k sqft4621 Alston Grove Dr, Westerville, OH 43082Off Market
- $603,4004 bd3 ba3.1k sqft4639 Alston Grove Dr, Westerville, OH 43082Off Market
Nearby schools
GreatSchools rating
- 9/10Walnut Creek Elementary SchoolGrades: PK-5Distance: 0.9 mi
- 9/10Berkshire Middle SchoolGrades: 6-8Distance: 3.6 mi
- 8/10Orange High SchoolGrades: 9-12Distance: 2.8 mi
Get a cash offer in 3 minutes
Find out how much your home could sell for in as little as 3 minutes with a no-obligation cash offer.
Estimated market value
$627,100
Get a cash offer in 3 minutes
Find out how much your home could sell for in as little as 3 minutes with a no-obligation cash offer.
Estimated market value
$627,100
- Ohio
- Delaware County
- Westerville
- 43082
- 4620 Alston Grove Dr
Nearby cities
Nearby neighborhoods
Nearby zip codes
Other Westerville Topics
