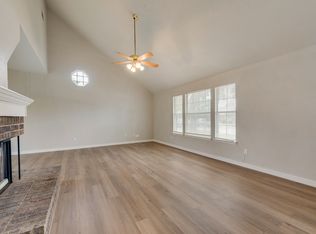
MULTIPLE OFFERS! OFFER DEADLINE JULY 7TH AT 7:00 PM. This charming 3-bedroom, 2-bath estate-sale home in the heart of The Colony is truly move-in ready! Thoughtfully updated throughout, it features all-new flooring, fresh paint, remodeled bathrooms, and a beautifully redesigned kitchen with brand-new appliances—plus refrigerator conveys. The kitchen also features warm butcher block countertops that add character and functionality. The spacious family room is filled with natural light and offers the perfect setting for entertaining or relaxing.
Enjoy peace of mind with newer major systems including the roof, HVAC, and water heater, as well as a transferrable foundation warranty. New windows throughout the home enhance both energy efficiency and comfort. The oversized backyard provides ample space for outdoor living, gardening, or future possibilities.
Located just minutes from Lake Lewisville and a variety of shops, restaurants, and entertainment, this home combines convenience with comfort. With a smart layout that feels larger than the square footage suggests, this is the turnkey opportunity you’ve been waiting for!
Sold
Price Unknown
4620 Archer Dr, The Colony, TX 75056
3beds
1,278sqft
Single Family Residence
Built in 1987
7,100 Square Feet Lot
$321,300 Zestimate®
$--/sqft
$1,959 Estimated rent
Home value
$321,300
$302,000 - $341,000
$1,959/mo
Zestimate® history
Owner options
List your home for rent
$1,959/mo
Rent Zestimate®
Find your next renter with Zillow Rental Manager. Plus, with online applications, you can quickly screen prospective tenants – for free.
$1,959/mo
Rent Zestimate®
Refinance and save
Refinancing to a lower rate could help reduce your monthly payments and save thousands over the life of the loan.
Explore your selling options
Work with a Zillow partner agent
Leverage their expertise and Zillow's premium Showcase listings to get your home seen by more buyers.
Get startedList with your own agent
Get your home in front of millions of buyers by listing it on Zillow.
Learn how to do itSell it yourself
Take full control of how buyers see your home on Zillow by listing For Sale by Owner (FSBO).
List your homeWhat's special
Fresh paintNew windowsOversized backyardRemodeled bathroomsAll-new flooringSpacious family roomNatural light
Zillow last checked:
Listing updated:
Listed by:
Stephanie Hudson 0748667 214-912-6119,
Monument Realty 214-705-7827
Bought with:
Mary Johnson
Monument Realty
Source: NTREIS,MLS#: 20991183
Facts & features
Interior
Bedrooms & bathrooms
- Bedrooms: 3
- Bathrooms: 2
- Full bathrooms: 2
Primary bedroom
- Features: Ceiling Fan(s), En Suite Bathroom
- Level: First
- Dimensions: 0 x 0
Primary bathroom
- Features: Dual Sinks, En Suite Bathroom, Separate Shower
- Level: First
- Dimensions: 0 x 0
Living room
- Features: Ceiling Fan(s)
- Level: First
- Dimensions: 0 x 0
Heating
- Central
Cooling
- Central Air, Ceiling Fan(s)
Appliances
- Included: Electric Range, Electric Water Heater, Disposal, Refrigerator
Features
- Decorative/Designer Lighting Fixtures, Eat-in Kitchen, High Speed Internet
- Flooring: Luxury Vinyl Plank
- Windows: Window Coverings
- Has basement: No
- Has fireplace: No
Interior area
- Total interior livable area: 1,278 sqft
Property
Parking
- Total spaces: 2
- Parking features: Door-Single, Driveway, Garage, Garage Door Opener, Garage Faces Rear
- Attached garage spaces: 2
- Has uncovered spaces: Yes
Features
- Levels: One
- Stories: 1
- Pool features: None
- Fencing: Back Yard,Privacy,Wood
Lot
- Size: 7,100 Square Feet
- Features: Interior Lot, Landscaped, Sprinkler System, Few Trees
Details
- Parcel number: R11160
Construction
Type & style
- Home type: SingleFamily
- Architectural style: Traditional,Detached
- Property subtype: Single Family Residence
Materials
- Brick
- Foundation: Slab
- Roof: Composition
Condition
- Year built: 1987
Utilities & green energy
- Sewer: Public Sewer
- Water: Public
- Utilities for property: Electricity Connected, Sewer Available, Separate Meters, Water Available
Community & HOA
Community
- Subdivision: Colony 26
HOA
- Has HOA: No
Location
- Region: The Colony
Financial & listing details
- Tax assessed value: $287,441
- Annual tax amount: $5,619
- Date on market: 7/5/2025
- Cumulative days on market: 4 days
- Listing terms: Cash,Conventional,FHA,VA Loan
- Exclusions: All personal items, including tool storage with drawers and tools in garage
- Electric utility on property: Yes
Price history
| Date | Event | Price |
|---|---|---|
| 7/31/2025 | Sold | -- |
Source: NTREIS #20991183 Report a problem | ||
| 7/24/2025 | Pending sale | $325,000$254/sqft |
Source: NTREIS #20991183 Report a problem | ||
| 7/8/2025 | Contingent | $325,000$254/sqft |
Source: NTREIS #20991183 Report a problem | ||
| 7/5/2025 | Listed for sale | $325,000$254/sqft |
Source: NTREIS #20991183 Report a problem | ||
Public tax history
| Year | Property taxes | Tax assessment |
|---|---|---|
| 2025 | $1,499 -0.1% | $287,441 -0.7% |
| 2024 | $1,501 -0.2% | $289,544 +10% |
| 2023 | $1,505 -50.5% | $263,222 +10% |
| 2022 | $3,038 | $239,293 +10% |
| 2021 | $3,038 | $217,539 +4.9% |
| 2020 | $3,038 | $207,462 -0.9% |
| 2019 | $3,038 +5.1% | $209,333 +20.7% |
| 2018 | $2,889 +9.1% | $173,454 +10% |
| 2017 | $2,648 | $157,685 +10% |
| 2016 | $2,648 +0% | $143,350 +10% |
| 2015 | $2,647 | $130,318 +10% |
| 2014 | $2,647 | $118,471 +5.3% |
| 2013 | $2,647 | $112,518 +2.7% |
| 2012 | -- | $109,607 -1% |
| 2011 | -- | $110,750 +10% |
| 2010 | -- | $100,682 +10% |
| 2009 | -- | $91,529 -16.8% |
| 2007 | $2,598 -3.9% | $109,956 +1.3% |
| 2006 | $2,705 +1.6% | $108,561 +1.7% |
| 2005 | $2,664 | $106,727 +1.8% |
| 2004 | -- | $104,791 -2.6% |
| 2003 | -- | $107,643 +6.3% |
| 2002 | -- | $101,254 +2.1% |
| 2001 | -- | $99,200 |
Find assessor info on the county website
Neighborhood: 75056
Nearby homes
- $356,500-- bd2 ba1.8k sqft4616 Archer Dr, The Colony, TX 75056Off Market
- $361,3003 bd2 ba1.6k sqft4624 Archer Dr, The Colony, TX 75056Off Market
- $351,5003 bd3 ba1.9k sqft4612 Archer Dr, The Colony, TX 75056Off Market
- $383,4004 bd2 ba2k sqft4628 Archer Dr, The Colony, TX 75056Off Market

- $337,500-- bd2 ba1.5k sqft4621 Archer Dr, The Colony, TX 75056Off Market
- $--3 bd2 ba1.7k sqft4625 Archer Dr, The Colony, TX 75056Sold
- $382,1004 bd2 ba2.1k sqft4617 Archer Dr, The Colony, TX 75056Off Market
- $375,6004 bd2 ba1.8k sqft4629 Archer Dr, The Colony, TX 75056Off Market
Nearby schools
GreatSchools rating
- 6/10Ethridge Elementary SchoolGrades: PK-5Distance: 1 mi
- 3/10Lakeview Middle SchoolGrades: 6-8Distance: 0.5 mi
- 5/10The Colony High SchoolGrades: 9-12Distance: 1.5 mi
Schools provided by the listing agent
- Elementary: Ethridge
- Middle: Lakeview
- High: The Colony
- District: Lewisville ISD
Source: NTREIS. This data may not be complete. We recommend contacting the local school district to confirm school assignments for this home.
Get a cash offer in 3 minutes
Find out how much your home could sell for in as little as 3 minutes with a no-obligation cash offer.
Estimated market value
$321,300
Get a cash offer in 3 minutes
Find out how much your home could sell for in as little as 3 minutes with a no-obligation cash offer.
Estimated market value
$321,300
- Texas
- Denton County
- The Colony
- 75056
- 4620 Archer Dr
Nearby cities
Nearby neighborhoods
Nearby zip codes
Other The Colony Topics
