Prepare to fall in love! This is not your average renovation; it's a thoughtfully designed masterpiece. Every detail in this 3-bed, 2-bath home was curated in 2022 to create a space that is both stunningly modern and incredibly warm. As you enter, you are greeted by durable and beautiful Luxury Vinyl Plank (LVP) flooring that flows seamlessly throughout the entire home. The open-concept living space features sleek, flat-textured walls and is anchored by a stone fireplace, creating a warm and inviting focal point. The heart of this home is the magazine-worthy kitchen. A vibrant, Mediterranean-inspired tile backsplash provides a stunning backdrop for the warm white oak cabinets, quartz countertops, and custom-built, shiplap range hood. A private primary suite offers a tranquil retreat with an updated en-suite bathroom. Two additional bedrooms provide flexibility for family or a home office. Complete with an attached one-car garage, this home's location within the acclaimed Keller ISD makes it a truly exceptional find. Convenient access to highways, shopping and dining!
Sold
Price Unknown
4620 Baytree Dr, Fort Worth, TX 76137
3beds
1,034sqft
Single Family Residence
Built in 1984
6,098 Square Feet Lot
$251,400 Zestimate®
$--/sqft
$1,830 Estimated rent
Home value
$251,400
$234,000 - $272,000
$1,830/mo
Zestimate® history
Owner options
List your home for rent
$1,830/mo
Rent Zestimate®
Find your next renter with Zillow Rental Manager. Plus, with online applications, you can quickly screen prospective tenants – for free.
$1,830/mo
Rent Zestimate®
Refinance and save
Refinancing to a lower rate could help reduce your monthly payments and save thousands over the life of the loan.
Explore your selling options
Work with a Zillow partner agent
Leverage their expertise and Zillow's premium Showcase listings to get your home seen by more buyers.
Get startedList with your own agent
Get your home in front of millions of buyers by listing it on Zillow.
Learn how to do itSell it yourself
Take full control of how buyers see your home on Zillow by listing For Sale by Owner (FSBO).
List your homeWhat's special
Stone fireplaceVibrant mediterranean-inspired tile backsplashOpen-concept living spaceQuartz countertopsUpdated en-suite bathroomMagazine-worthy kitchenSleek flat-textured walls
Zillow last checked:
Listing updated:
Listed by:
Sophie Diaz 0495997 817-952-9000,
Sophie Tel Diaz Real Estate 817-952-9000,
Cassandra Wiggins 0738518 817-307-5809,
Sophie Tel Diaz Real Estate
Bought with:
Shannon Weber
Better Homes & Gardens, Winans
Source: NTREIS,MLS#: 21049349
Facts & features
Interior
Bedrooms & bathrooms
- Bedrooms: 3
- Bathrooms: 2
- Full bathrooms: 2
Primary bedroom
- Features: Ceiling Fan(s), En Suite Bathroom
- Level: First
- Dimensions: 20 x 12
Bedroom
- Features: Ceiling Fan(s)
- Level: First
- Dimensions: 10 x 10
Bedroom
- Features: Ceiling Fan(s), Split Bedrooms
- Level: First
- Dimensions: 10 x 12
Primary bathroom
- Features: Built-in Features, En Suite Bathroom, Stone Counters
- Level: First
- Dimensions: 12 x 5
Dining room
- Level: First
- Dimensions: 17 x 7
Other
- Features: Built-in Features, Stone Counters
- Level: First
- Dimensions: 9 x 5
Kitchen
- Features: Breakfast Bar, Built-in Features, Eat-in Kitchen, Kitchen Island, Stone Counters
- Level: First
- Dimensions: 13 x 10
Living room
- Features: Ceiling Fan(s), Fireplace
- Level: First
- Dimensions: 19 x 11
Utility room
- Level: First
- Dimensions: 0 x 0
Heating
- Central, Electric, Fireplace(s), Zoned
Cooling
- Central Air, Ceiling Fan(s), Electric, Zoned
Appliances
- Included: Dishwasher, Electric Range, Disposal, Microwave, Vented Exhaust Fan
- Laundry: Washer Hookup, Electric Dryer Hookup, In Garage
Features
- High Speed Internet, Kitchen Island, Open Floorplan, Cable TV, Vaulted Ceiling(s)
- Flooring: Luxury Vinyl Plank
- Windows: Window Coverings
- Has basement: No
- Number of fireplaces: 1
- Fireplace features: Family Room, Living Room, Stone, Wood Burning
Interior area
- Total interior livable area: 1,034 sqft
Property
Parking
- Total spaces: 1
- Parking features: Direct Access, Door-Single, Driveway, Garage Faces Front, Garage
- Attached garage spaces: 1
- Has uncovered spaces: Yes
Features
- Levels: One
- Stories: 1
- Patio & porch: Patio, Side Porch, Covered
- Pool features: None
- Fencing: Wood
Lot
- Size: 6,098 Square Feet
- Features: Back Yard, Interior Lot, Lawn, Landscaped, Subdivision, Few Trees
- Residential vegetation: Grassed
Details
- Parcel number: 05204615
Construction
Type & style
- Home type: SingleFamily
- Architectural style: Ranch,Traditional,Detached
- Property subtype: Single Family Residence
Materials
- Brick
- Foundation: Slab
- Roof: Asphalt
Condition
- Year built: 1984
Utilities & green energy
- Sewer: Public Sewer
- Water: Public
- Utilities for property: Electricity Available, Electricity Connected, Phone Available, Sewer Available, Water Available, Cable Available
Community & HOA
Community
- Features: Curbs
- Subdivision: Huntington Village Add
HOA
- Has HOA: No
Location
- Region: Fort Worth
Financial & listing details
- Tax assessed value: $222,705
- Annual tax amount: $5,048
- Date on market: 9/5/2025
- Cumulative days on market: 7 days
- Listing terms: Cash,Conventional,FHA,VA Loan
- Exclusions: Washer, Dryer, Refrigerators
- Electric utility on property: Yes
Price history
| Date | Event | Price |
|---|---|---|
| 10/10/2025 | Sold | -- |
Source: NTREIS #21049349 Report a problem | ||
| 9/29/2025 | Pending sale | $249,900$242/sqft |
Source: NTREIS #21049349 Report a problem | ||
| 9/12/2025 | Contingent | $249,900$242/sqft |
Source: NTREIS #21049349 Report a problem | ||
| 9/8/2025 | Price change | $249,900-7.3%$242/sqft |
Source: NTREIS #21049349 Report a problem | ||
| 9/5/2025 | Listed for sale | $269,500-0.1%$261/sqft |
Source: NTREIS #21049349 Report a problem | ||
| 8/27/2025 | Listing removed | -- |
Source: Owner Report a problem | ||
| 5/29/2025 | Listed for sale | $269,900$261/sqft |
Source: Owner Report a problem | ||
Public tax history
| Year | Property taxes | Tax assessment |
|---|---|---|
| 2025 | $5,000 -0.9% | $222,705 |
| 2024 | $5,048 -0.1% | $222,705 +0.9% |
| 2023 | $5,051 -1.3% | $220,781 +11.8% |
| 2022 | $5,118 +19.4% | $197,544 +23.9% |
| 2021 | $4,288 +0.7% | $159,477 +3.3% |
| 2020 | $4,259 +6.6% | $154,339 +7.1% |
| 2019 | $3,996 +3.9% | $144,105 +9% |
| 2018 | $3,847 +10.5% | $132,245 +12.2% |
| 2017 | $3,481 +5.6% | $117,868 +7.3% |
| 2016 | $3,296 +33.3% | $109,820 +35.7% |
| 2015 | $2,473 | $80,900 |
| 2014 | $2,473 | $80,900 +9.6% |
| 2013 | -- | $73,800 +0.5% |
| 2012 | -- | $73,400 -2.7% |
| 2011 | -- | $75,400 +5.3% |
| 2010 | -- | $71,600 -10.8% |
| 2009 | -- | $80,300 +5% |
| 2008 | -- | $76,500 +5.2% |
| 2007 | -- | $72,700 |
| 2006 | -- | $72,700 +0.1% |
| 2005 | -- | $72,600 -1% |
| 2004 | -- | $73,300 -2.9% |
| 2003 | -- | $75,500 -0.4% |
| 2002 | -- | $75,800 +12.8% |
| 2001 | -- | $67,200 +5.2% |
| 2000 | -- | $63,900 |
Find assessor info on the county website
Neighborhood: Summerfields
Nearby homes
- $--3 bd2 ba1.7k sqft4616 Baytree Dr, Fort Worth, TX 76137Sold
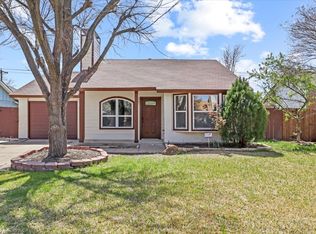
- $215,0002 bd1 ba929 sqft4624 Baytree Dr, Fort Worth, TX 76137Off Market

- $243,8003 bd2 ba1.3k sqft4628 Baytree Dr, Fort Worth, TX 76137Off Market
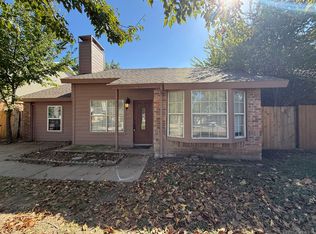
- $207,8002 bd1 ba929 sqft4612 Baytree Dr, Fort Worth, TX 76137Off Market

- $199,4002 bd1 ba929 sqft4617 Baytree Dr, Fort Worth, TX 76137Off Market
- $282,4003 bd2 ba1.6k sqft4632 Baytree Dr, Fort Worth, TX 76137Off Market
- $248,5003 bd2 ba1.2k sqft4608 Baytree Dr, Fort Worth, TX 76137Off Market
- $235,6003 bd2 ba1.5k sqft4625 Baytree Dr, Fort Worth, TX 76137Off Market
Nearby schools
GreatSchools rating
- 6/10Bluebonnet Elementary SchoolGrades: PK-5Distance: 0.5 mi
- 6/10Fossil Hill Middle SchoolGrades: 6-8Distance: 1 mi
- 5/10Fossil Ridge High SchoolGrades: 9-12Distance: 1.6 mi
Schools provided by the listing agent
- Elementary: Bluebonnet
- Middle: Hillwood
- High: Central
- District: Keller ISD
Source: NTREIS. This data may not be complete. We recommend contacting the local school district to confirm school assignments for this home.
Get a cash offer in 3 minutes
Find out how much your home could sell for in as little as 3 minutes with a no-obligation cash offer.
Estimated market value
$251,400
Get a cash offer in 3 minutes
Find out how much your home could sell for in as little as 3 minutes with a no-obligation cash offer.
Estimated market value
$251,400
- Texas
- Tarrant County
- Fort Worth
- 76137
- Summerfields
- 4620 Baytree Dr
Nearby cities
Nearby neighborhoods
Nearby zip codes
Other Fort Worth Topics
