***As an added value, the seller is offering six months of prepaid HOA dues.*** Discover a lifestyle designed for connection, wellness, and ease in Anthem Ranch, Broomfield’s award-winning active adult community. Centered around the impressive Aspen Lodge, residents enjoy access to a 32,000 sq ft hub of amenities including indoor and outdoor pools, a fitness center, indoor track, pickleball and tennis courts, and an ever-changing calendar of clubs, classes, concerts, and social events. Miles of scenic trails wind through open space with sweeping mountain views, while the location offers convenient access to both Denver and Boulder, as well as a quick commute to Denver International Airport. This home is perfectly positioned for you to get outside and live your best Colorado lifestyle.
Set within this vibrant community, this beautifully refreshed ElDora model offers low-maintenance living surrounded by mature landscaping. Inside, a bright and inviting open layout is enhanced by a thoughtfully renovated kitchen featuring quartz countertops, stainless steel appliances, generous cabinetry, and a charming coffee nook. The adjoining living and dining areas create a comfortable setting for everyday living or entertaining, complete with a cozy gas fireplace and sliding doors that open to a private deck—perfect for enjoying Colorado’s sunshine.
The spacious primary suite provides a relaxing retreat with an extended layout, walk-in closet, and ensuite bath with dual sinks and a large shower. A secondary bedroom offers privacy for guests, while a dedicated office with French doors and custom built-ins adds flexibility. Additional highlights include a convenient laundry room, ample storage, and a two-car garage.
Sold for $709,000
$709,000
4620 Belford Circle, Broomfield, CO 80023
2beds
1,670sqft
Single Family Residence
Built in 2008
8,022 Square Feet Lot
$700,200 Zestimate®
$425/sqft
$2,738 Estimated rent
Home value
$700,200
$665,000 - $735,000
$2,738/mo
Zestimate® history
Owner options
List your home for rent
$2,738/mo
Rent Zestimate®
Find your next renter with Zillow Rental Manager. Plus, with online applications, you can quickly screen prospective tenants – for free.
$2,738/mo
Rent Zestimate®
Refinance and save
$5,085/mo
Est. payment
Refinancing to a lower rate could help reduce your monthly payments and save thousands over the life of the loan.
$5,085/mo
Est. payment
Explore your selling options
Work with a Zillow partner agent
Leverage their expertise and Zillow's premium Showcase listings to get your home seen by more buyers.
Get startedList with your own agent
Get your home in front of millions of buyers by listing it on Zillow.
Learn how to do itSell it yourself
Take full control of how buyers see your home on Zillow by listing For Sale by Owner (FSBO).
List your homeWhat's special
Zillow last checked:
Listing updated:
Listed by:
Connie Cimato 720-955-0420 Connie.Cimato@8z.com,
8z Real Estate
Bought with:
Connie Cimato, 100066448
8z Real Estate
Source: REcolorado as distributed by MLS GRID,MLS#: 7782788
Facts & features
Interior
Bedrooms & bathrooms
- Bedrooms: 2
- Bathrooms: 2
- Full bathrooms: 2
- Main level bathrooms: 2
- Main level bedrooms: 2
Bedroom
- Description: Beautiful Primary With Bay Window Overlooking The Park Like Backyard, Coffer Ceilings
- Features: Primary Suite
- Level: Main
- Area: 255 Square Feet
- Dimensions: 15 x 17
Bedroom
- Description: Spacious 2nd Bedroom To Make Your Guests Feel At Home
- Level: Main
- Area: 154 Square Feet
- Dimensions: 11 x 14
Bathroom
- Description: Private En-Suite Bathroom Adorned With Functional Dual Sinks Making Your Mornings Much More Manageable Getting Ready For The Day.
- Features: Primary Suite
- Level: Main
- Area: 117 Square Feet
- Dimensions: 9 x 13
Bathroom
- Description: Private Guest Bathroom
- Level: Main
- Area: 50 Square Feet
- Dimensions: 5 x 10
Dining room
- Description: Gorgeous Hardwood Floors With Updated Lighting For Those Family Gatherings
- Level: Main
- Area: 270 Square Feet
- Dimensions: 15 x 18
Kitchen
- Description: Beautifully Remodeled With Coffee Nook And Quartz Island
- Level: Main
- Area: 100 Square Feet
- Dimensions: 10 x 10
Living room
- Description: Hardwood Floors, Gas Fireplace, Surround Sound
- Level: Main
- Area: 150 Square Feet
- Dimensions: 10 x 15
Office
- Description: Gorgeous Hardwoods Are Complimented By Built In Shelving Creating A Perfect Space To Work Remotely Or Enjoy Your Favorite Hobbies.
- Level: Main
- Area: 100 Square Feet
- Dimensions: 10 x 10
Heating
- Forced Air
Cooling
- Central Air
Appliances
- Included: Dishwasher, Disposal, Dryer, Microwave, Oven, Refrigerator, Washer
- Laundry: In Unit
Features
- Ceiling Fan(s), Eat-in Kitchen, Entrance Foyer, Five Piece Bath, No Stairs, Open Floorplan, Pantry, Quartz Counters, Smoke Free, Sound System, Walk-In Closet(s)
- Flooring: Carpet, Tile, Wood
- Windows: Window Coverings
- Basement: Crawl Space
- Number of fireplaces: 1
- Fireplace features: Gas
Interior area
- Total structure area: 1,670
- Total interior livable area: 1,670 sqft
- Finished area above ground: 1,670
Property
Parking
- Total spaces: 2
- Parking features: Concrete
- Attached garage spaces: 2
Features
- Levels: One
- Stories: 1
- Patio & porch: Covered, Deck
- Exterior features: Private Yard
Lot
- Size: 8,022 Square Feet
Details
- Parcel number: R8866846
- Zoning: PUD
- Special conditions: Standard
Construction
Type & style
- Home type: SingleFamily
- Architectural style: Mountain Contemporary
- Property subtype: Single Family Residence
Materials
- Stone, Stucco
- Foundation: Slab
- Roof: Concrete
Condition
- Year built: 2008
Details
- Builder model: El Dora
- Builder name: Pulte Homes
Utilities & green energy
- Sewer: Public Sewer
- Water: Public
- Utilities for property: Electricity Connected, Natural Gas Connected
Community & HOA
Community
- Senior community: Yes
- Subdivision: Anthem Ranch
HOA
- Has HOA: Yes
- Amenities included: Clubhouse, Fitness Center, Playground, Pond Seasonal, Pool
- Services included: Reserve Fund, Recycling, Trash
- HOA fee: $921 quarterly
- HOA name: Anthem Ranch
- HOA phone: 303-665-1256
Location
- Region: Broomfield
Financial & listing details
- Price per square foot: $425/sqft
- Tax assessed value: $638,580
- Annual tax amount: $4,598
- Date on market: 1/29/2026
- Listing terms: 1031 Exchange,Cash,Conventional,FHA,VA Loan
- Exclusions: Sellers Personal Property
- Ownership: Individual
- Electric utility on property: Yes
- Road surface type: Paved
Price history
| Date | Event | Price |
|---|---|---|
| 6/11/2026 | Sold | $709,000$425/sqft |
Source:  REcolorado as distributed by MLS GRID #7782788 Report a problem REcolorado as distributed by MLS GRID #7782788 Report a problem | ||
| 6/1/2026 | Pending sale | $709,000$425/sqft |
Source: REcolorado as distributed by MLS GRID #7782788 Report a problem | ||
| 5/22/2026 | Price change | $709,000-1.5%$425/sqft |
Source: REcolorado as distributed by MLS GRID #7782788 Report a problem | ||
| 5/13/2026 | Listed for sale | $719,900$431/sqft |
Source: REcolorado as distributed by MLS GRID #7782788 Report a problem | ||
| 5/11/2026 | Pending sale | $719,900$431/sqft |
Source: REcolorado as distributed by MLS GRID #7782788 Report a problem | ||
| 4/23/2026 | Price change | $719,900-0.7%$431/sqft |
Source: REcolorado as distributed by MLS GRID #7782788 Report a problem | ||
| 4/10/2026 | Price change | $725,000-2%$434/sqft |
Source: REcolorado as distributed by MLS GRID #7782788 Report a problem | ||
| 3/5/2026 | Price change | $739,900-2.6%$443/sqft |
Source: REcolorado as distributed by MLS GRID #7782788 Report a problem | ||
| 2/13/2026 | Listed for sale | $760,000$455/sqft |
Source: REcolorado as distributed by MLS GRID #7782788 Report a problem | ||
| 2/4/2026 | Pending sale | $760,000$455/sqft |
Source: REcolorado as distributed by MLS GRID #7782788 Report a problem | ||
| 1/29/2026 | Listed for sale | $760,000+26.7%$455/sqft |
Source: REcolorado as distributed by MLS GRID #7782788 Report a problem | ||
| 12/19/2022 | Sold | $600,000+90.7%$359/sqft |
Source: Public Record Report a problem | ||
| 8/13/2008 | Sold | $314,590$188/sqft |
Source: Public Record Report a problem | ||
Public tax history
| Year | Property taxes | Tax assessment |
|---|---|---|
| 2025 | $4,598 +0.8% | $42,780 +6.4% |
| 2024 | $4,562 +24.6% | $40,200 -15.4% |
| 2023 | $3,660 -3.1% | $47,500 +38.1% |
| 2022 | $3,776 +7.1% | $34,390 |
| 2021 | $3,526 -0.4% | $34,390 +6.6% |
| 2020 | $3,540 -19.3% | $32,250 -0.7% |
| 2019 | $4,385 | $32,480 +9.2% |
| 2018 | $4,385 +6.9% | $29,740 -9.5% |
| 2017 | $4,102 -0.9% | $32,880 +15.4% |
| 2016 | $4,140 -4% | $28,500 +17.1% |
| 2015 | $4,311 +10.3% | $24,330 |
| 2014 | $3,910 +7.5% | $24,330 +6.4% |
| 2013 | $3,635 +2.6% | $22,870 |
| 2012 | $3,545 +1.3% | $22,870 |
| 2011 | $3,499 +0.7% | $22,870 +0.7% |
| 2010 | $3,474 +57.3% | $22,710 |
| 2009 | $2,209 | $22,710 |
Find assessor info on the county website
Neighborhood: 80023
Nearby homes
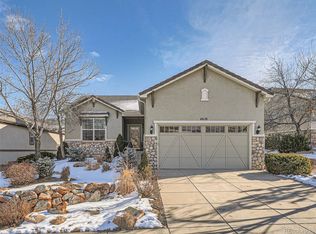
- $641,0002 bd2 ba1.5k sqft4618 Belford Cir, Broomfield, CO 80023Sold
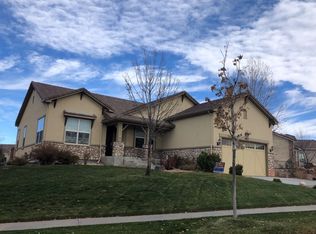
- $850,7002 bd2 ba3.8k sqft4622 Belford Cir, Broomfield, CO 80023Off Market
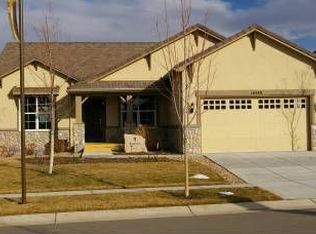
- $668,8003 bd2 ba1.8k sqft4616 Belford Cir, Broomfield, CO 80023Off Market
- $825,6002 bd2 ba1.9k sqft16025 Cameron Way, Broomfield, CO 80023Off Market
- $950,8003 bd3 ba4k sqft16015 Cameron Way, Broomfield, CO 80023Off Market
- $818,9002 bd2 ba1.8k sqft4624 Belford Cir, Broomfield, CO 80023Off Market
- $889,5003 bd3 ba3.7k sqft16035 Cameron Way, Broomfield, CO 80023Off Market
- $652,1003 bd2 ba1.5k sqft4614 Belford Cir, Broomfield, CO 80023Off Market
Nearby schools
GreatSchools rating
- 9/10Thunder Vista P-8Grades: PK-8Distance: 0.7 mi
- 10/10Legacy High SchoolGrades: 9-12Distance: 3.3 mi
Schools provided by the listing agent
- Elementary: Coyote Ridge
- Middle: Rocky Top
- High: Legacy
- District: Adams 12 5 Star Schl
Source: REcolorado as distributed by MLS GRID. This data may not be complete. We recommend contacting the local school district to confirm school assignments for this home.
Get a cash offer in 3 minutes
Find out how much your home could sell for in as little as 3 minutes with a no-obligation cash offer.
Estimated market value
$700,200
Get a cash offer in 3 minutes
Find out how much your home could sell for in as little as 3 minutes with a no-obligation cash offer.
Estimated market value
$700,200
- Colorado
- Broomfield County
- Broomfield
- 80023
- 4620 Belford Circle
Nearby cities
Nearby neighborhoods
Nearby zip codes
Other Broomfield Topics
