Skip main navigation
Off market
Street View
  • $680,100

    4620 Black Rail Ct, Providence Forge, VA 23140

    5beds
    3,690sqft
    Detached
    Built in 2005
    1.08 Acres Lot
    $680,100 Zestimate®
    $184/sqft
    $3,258 Estimated rent

    Home value

    $680,100

    $646,000 - $714,000

    $3,258/mo

    Zestimate® history
    Loading
    Loading...

    Owner options

    List your home for rent

    $3,258/mo

    Rent Zestimate®

    Find your next renter with Zillow Rental Manager. Plus, with online applications, you can quickly screen prospective tenants – for free.

    Learn more

    $3,258/mo

    Rent Zestimate®

    Refinance and save

    $4,132/mo

    Est. payment

    Refinancing to a lower rate could help reduce your monthly payments and save thousands over the life of the loan.

    See today's rates

    $4,132/mo

    Est. payment

    Explore your selling options

    Work with a Zillow partner agent

    Leverage their expertise and Zillow's premium Showcase listings to get your home seen by more buyers.

    Get started

    List with your own agent

    Get your home in front of millions of buyers by listing it on Zillow.

    Learn how to do it

    Sell it yourself

    Take full control of how buyers see your home on Zillow by listing For Sale by Owner (FSBO).

    List your home

    What's special

    Don't miss seeing this elegant all brick custom built 5 bedroom home with 3 1/2 baths and over 3650SF on over an acre lot! Private setting, pride of ownership, and truly remarkable quality of construction. Attention to detail starts with the handcrafted heart of pine cabinetry, that was selected and milled just for this home! The well-appointed gourmet kitchen and adjoining morning room overlook the large rear deck with wooded views. The living room provides a grand space to gather, with its custom cabinetry and gas fireplace. Gorgeous formal Dining room has hardwood floors, crown molding and wainscoting. Office is conveniently located off the foyer. Spacious master suite has a luxurious master bath with custom cabinetry, heated tile floors, dual sinks, jetted tub and separate shower. All 4 bedrooms upstairs have walk in closets. 2 bedrooms share a Jack and Jill bath. There is also a laundry chute! Lots of storage with abundant closets, 2 walk-in attic storage spaces, 3 car garage and storage shed. Located in Brickshire, a premier golf community with great amenities including a pool, tennis courts, walking trails, 24 hour fitness center, clubhouse with kitchen, and playground.

    This property is off market, which means it's not currently listed for sale or rent on Zillow. This may be different from what's available on other websites or public sources.

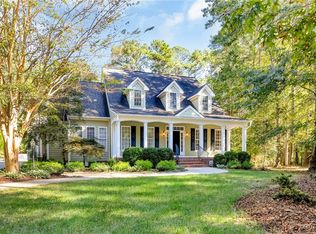
    Facts & features

    Interior

    Bedrooms & bathrooms
    • Bedrooms: 5
    • Bathrooms: 4
    • Full bathrooms: 3
    • 1/2 bathrooms: 1
    Heating
    • Heat pump
    Cooling
    • Other
    Features
    • Flooring: Carpet, Hardwood
    • Attic: Pull Down, Floored, Walk-In
    • Has fireplace: Yes
    • Fireplace features: Electric
    Interior area
    • Total interior livable area: 3,690 sqft

    Property

    Features
    • Exterior features: Brick
    • Has view: Yes
    • View description: Territorial
    Lot
    • Size: 1.08 Acres
    Details
    • Parcel number: 33B1361N99

    Construction

    Type & style
    • Home type: SingleFamily
    • Property subtype: Detached
    Materials
    • Roof: Shake / Shingle
    Condition
    • Year built: 2005

    Utilities & green energy

    • Sewer: Public Sewer

    Community & HOA

    HOA
    • Has HOA: Yes
    • HOA fee: $47 monthly
    Location
    • Region: Providence Forge

    Financial & listing details

    • Price per square foot: $184/sqft
    • Tax assessed value: $623,700
    • Annual tax amount: $3,680

    Price history

    DateEventPrice
    7/23/2018Sold$450,000-2.2%$122/sqft
    Source: WMLS #1807157 Report a problem
    8/4/2017Price change$459,900-4%$125/sqft
    Source: Liz Moore & Associates-2 #1728661 Report a problem
    6/21/2017Price change$479,000-2%$130/sqft
    Source: Francisco, Robinson & Assoc. #1701622 Report a problem
    1/17/2017Listed for sale$489,000$133/sqft
    Source: Francisco, Robinson & Assoc. #1701622 Report a problem

    Public tax history

    YearProperty taxesTax assessment
    2024$3,680 +6.4%$623,700 +20.8%
    2023$3,460 -0.9%$516,400 -0.9%
    2022$3,491 -4.6%$521,000 +13.6%
    2021$3,661 +1%$458,800
    2020$3,625 +5.2%$458,800 +9.2%
    2019$3,446 $420,300
    2018$3,446 -2.6%$420,300 -1.4%
    2017$3,538 $426,300
    2016$3,538 -1%$426,300 +0.2%
    2015$3,573 $425,400
    2014-- $425,400 +16.1%
    2013-- $366,500
    2012-- $366,500 -17.7%
    2011-- $445,300
    2010-- $445,300 -4.6%
    2009-- $466,700 +1.5%
    2008-- $459,800 +16.7%
    2007-- $394,000
    2006-- $394,000
    Find assessor info on the county website

    Neighborhood: 23140

    Nearby schools

    GreatSchools rating
    Schools provided by the listing agent
    • Elementary: New Kent
    • Middle: New Kent
    • High: New Kent

    Source: The MLS. This data may not be complete. We recommend contacting the local school district to confirm school assignments for this home.

    Get a cash offer in 3 minutes
    Find out how much your home could sell for in as little as 3 minutes with a no-obligation cash offer.
    Estimated market value
    $680,100
    Get a cash offer in 3 minutes
    Find out how much your home could sell for in as little as 3 minutes with a no-obligation cash offer.
    Estimated market value
    $680,100