Welcome to Briarwood living—where convenience meets comfort just minutes from everything Charlottesville has to offer. Ideally located near Hollymeade Town Center, NGIC, CHO, and Route 29, this 3-bedroom, 3.5-bath home offers an effortless lifestyle with space to spread out. The main level is light-filled and inviting, featuring a comfortable living area, dedicated dining space, and easy access to the rear deck—perfect for morning coffee or unwinding in the evening with a peek of the mountains. Upstairs offers three bedrooms, including a spacious primary suite. The finished lower level provides exceptional flexibility with a large family room, full bath, and additional space for storage. Outdoor living is equally appealing with a deck, covered patio, fenced backyard, and storage shed—offering multiple spaces to relax, entertain, or enjoy the outdoors. Notable updates include a roof replacement in 2020, offering added peace of mind.Some images have been virtually staged to illustrate potential use of space.
Closed
$320,000
4620 Briarwood Dr, Charlottesville, VA 22911
3beds
1,691sqft
Duplex, Multi Family
Built in 1994
-- sqft lot
$321,200 Zestimate®
$189/sqft
$2,328 Estimated rent
Home value
$321,200
$305,000 - $337,000
$2,328/mo
Zestimate® history
Owner options
List your home for rent
$2,328/mo
Rent Zestimate®
Find your next renter with Zillow Rental Manager. Plus, with online applications, you can quickly screen prospective tenants – for free.
$2,328/mo
Rent Zestimate®
Refinance and save
$2,009/mo
Est. payment
Refinancing to a lower rate could help reduce your monthly payments and save thousands over the life of the loan.
$2,009/mo
Est. payment
Explore your selling options
Work with a Zillow partner agent
Leverage their expertise and Zillow's premium Showcase listings to get your home seen by more buyers.
Get startedList with your own agent
Get your home in front of millions of buyers by listing it on Zillow.
Learn how to do itSell it yourself
Take full control of how buyers see your home on Zillow by listing For Sale by Owner (FSBO).
List your homeWhat's special
Finished lower levelLarge family roomFenced backyardStorage shedCovered patioAdditional space for storagePeek of the mountains
Zillow last checked:
Listing updated:
Listed by:
CAROLYN BOOK 540-414-5332,
EXP REALTY LLC
Bought with:
KAYLIE HENRY, 0225274934
THE HOGAN GROUP-CHARLOTTESVILLE
Source: CAAR,MLS#: 675388 Originating MLS: Greater Augusta Association of Realtors Inc
Originating MLS: Greater Augusta Association of Realtors IncFacts & features
Interior
Bedrooms & bathrooms
- Bedrooms: 3
- Bathrooms: 4
- Full bathrooms: 3
- 1/2 bathrooms: 1
- Main level bathrooms: 1
Rooms
- Room types: Bathroom, Breakfast Room/Nook, Bedroom, Dining Room, Family Room, Full Bath, Half Bath, Kitchen, Living Room
Primary bedroom
- Level: Second
Bedroom
- Level: Second
Primary bathroom
- Level: Second
Bathroom
- Level: Second
Bathroom
- Level: Basement
Breakfast room nook
- Level: First
Dining room
- Level: First
Family room
- Level: Basement
Half bath
- Level: First
Kitchen
- Level: First
Living room
- Level: First
Heating
- Heat Pump
Cooling
- Central Air, Ductless, Heat Pump
Appliances
- Included: Dishwasher, Electric Range, Microwave, Refrigerator, Dryer, Washer
Features
- Breakfast Area, Eat-in Kitchen
- Flooring: Carpet, Luxury Vinyl Plank
- Basement: Exterior Entry,Finished,Heated,Interior Entry,Walk-Out Access
- Number of fireplaces: 1
- Fireplace features: One, Wood Burning
- Common walls with other units/homes: 1 Common Wall
Interior area
- Total structure area: 1,986
- Total interior livable area: 1,691 sqft
- Finished area above ground: 1,330
- Finished area below ground: 361
Property
Features
- Levels: Two
- Stories: 2
- Patio & porch: Concrete, Covered, Deck, Front Porch, Patio, Porch
- Has view: Yes
- View description: Mountain(s), Residential
Lot
- Size: 3,484 Square Feet
Details
- Parcel number: 032G0070007600
- Zoning description: RPRD Planned Residential Development
Construction
Type & style
- Home type: MultiFamily
- Property subtype: Duplex, Multi Family
- Attached to another structure: Yes
Materials
- Stick Built, Vinyl Siding
- Foundation: Block
- Roof: Architectural
Condition
- New construction: No
- Year built: 1994
Utilities & green energy
- Sewer: Public Sewer
- Water: Public
- Utilities for property: Cable Available, Other
Community & HOA
Community
- Subdivision: BRIARWOOD
HOA
- Has HOA: Yes
- Amenities included: None
- HOA fee: $60 annually
Location
- Region: Charlottesville
Financial & listing details
- Price per square foot: $189/sqft
- Tax assessed value: $330,100
- Annual tax amount: $2,951
- Date on market: 4/6/2026
- Cumulative days on market: 4 days
Price history
| Date | Event | Price |
|---|---|---|
| 5/29/2026 | Sold | $320,000+1.6%$189/sqft |
Source:  CAAR #675388 Report a problem CAAR #675388 Report a problem | ||
| 4/10/2026 | Pending sale | $315,000$186/sqft |
Source: CAAR #675388 Report a problem | ||
| 4/6/2026 | Listed for sale | $315,000+43.2%$186/sqft |
Source: CAAR #675388 Report a problem | ||
| 11/16/2018 | Sold | $220,000+0%$130/sqft |
Source: Public Record Report a problem | ||
| 10/15/2018 | Price change | $219,999-2.2%$130/sqft |
Source: AKARION REALTY #578287 Report a problem | ||
| 10/9/2018 | Listed for sale | $224,999$133/sqft |
Source: AKARION REALTY #578287 Report a problem | ||
| 9/7/2018 | Listing removed | $224,999$133/sqft |
Source: AKARION REALTY #578287 Report a problem | ||
| 8/31/2018 | Price change | $224,999+2.3%$133/sqft |
Source: AKARION REALTY #578287 Report a problem | ||
| 7/31/2018 | Price change | $219,900-0.9%$130/sqft |
Source: AKARION REALTY #578287 Report a problem | ||
| 7/5/2018 | Price change | $222,000-1.3%$131/sqft |
Source: AKARION REALTY #578287 Report a problem | ||
| 6/22/2018 | Listed for sale | $224,999+25%$133/sqft |
Source: AKARION REALTY #578287 Report a problem | ||
| 5/19/2010 | Sold | $180,000-5.3%$106/sqft |
Source: Public Record Report a problem | ||
| 3/14/2010 | Listed for sale | $190,000$112/sqft |
Source: RE/MAX Realty Specialists #474429 Report a problem | ||
Public tax history
| Year | Property taxes | Tax assessment |
|---|---|---|
| 2025 | $2,951 +14.8% | $330,100 +9.6% |
| 2024 | $2,571 +6.1% | $301,100 +6.1% |
| 2023 | $2,423 +2.9% | $283,700 +2.9% |
| 2022 | $2,354 +14.9% | $275,600 +14.9% |
| 2021 | $2,048 +9.2% | $239,800 +9.2% |
| 2020 | $1,875 +8.8% | $219,500 +8.8% |
| 2019 | $1,723 +18.1% | $201,800 +16% |
| 2018 | $1,460 +99.5% | $174,000 -0.2% |
| 2017 | $732 -50.2% | $174,400 -0.4% |
| 2016 | $1,469 +112.7% | $175,100 +3.8% |
| 2015 | $691 | $168,700 +0.8% |
| 2014 | -- | $167,300 -0.8% |
| 2013 | -- | $168,700 -7.1% |
| 2012 | -- | $181,600 -0.8% |
| 2011 | -- | $183,100 -0.9% |
| 2010 | -- | $184,700 -3.6% |
| 2009 | -- | $191,600 -6% |
| 2008 | -- | $203,900 -8.9% |
| 2007 | -- | $223,700 +24.8% |
| 2006 | -- | $179,200 |
| 2005 | -- | $179,200 +30.1% |
| 2004 | -- | $137,700 |
| 2003 | -- | $137,700 +18.5% |
| 2002 | -- | $116,200 |
| 2001 | -- | $116,200 |
Find assessor info on the county website
Neighborhood: 22911
Nearby homes
- $2,5003 bd3 ba1.3k sqft4622 Briarwood Dr, Charlottesville, VA 22911For Rent
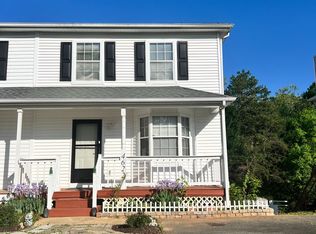
- $302,0003 bd2 ba1.3k sqft4616 Briarwood Dr, Charlottesville, VA 22911Off Market
- $342,5003 bd3 ba1.3k sqft4626 Briarwood Dr, Charlottesville, VA 22911Off Market
- $297,7003 bd3 ba1.3k sqft4614 Briarwood Dr, Charlottesville, VA 22911Off Market
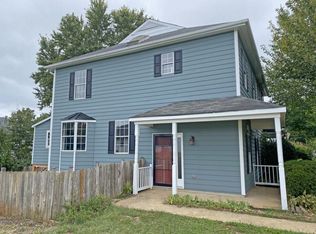
- $338,3003 bd3 ba1.3k sqft4628 Briarwood Dr, Charlottesville, VA 22911Off Market
- $369,8004 bd3 ba1.4k sqft2250 Hummingbird Ln, Charlottesville, VA 22911Off Market
- $340,9003 bd2 ba1.4k sqft2246 Hummingbird Ln, Charlottesville, VA 22911Off Market
- $364,5004 bd3 ba2.2k sqft2251 Hummingbird Ln, Charlottesville, VA 22911Off Market
Nearby schools
GreatSchools rating
- 7/10Baker-Butler Elementary SchoolGrades: PK-5Distance: 2.8 mi
- 8/10Lakeside Middle SchoolGrades: 6-8Distance: 3.6 mi
- 5/10Albemarle High SchoolGrades: 9-12Distance: 7.5 mi
Schools provided by the listing agent
- Elementary: Baker-Butler
- Middle: Lakeside
- High: Albemarle
Source: CAAR. This data may not be complete. We recommend contacting the local school district to confirm school assignments for this home.
Get a cash offer in 3 minutes
Find out how much your home could sell for in as little as 3 minutes with a no-obligation cash offer.
Estimated market value
$321,200
Get a cash offer in 3 minutes
Find out how much your home could sell for in as little as 3 minutes with a no-obligation cash offer.
Estimated market value
$321,200
- Virginia
- Albemarle County
- Charlottesville
- 22911
- 4620 Briarwood Dr
Nearby cities
Nearby neighborhoods
Nearby zip codes
Other Charlottesville Topics
