Skip main navigation
Active
  • Price cut: $14K (6/18)
    $335,000

    4620 Clint Cir, Newburgh, IN 47630

    4beds
    2,136sqft
    : 
    Loading
    Get pre-qualified
    Single Family Residence
    Built in 2006
    0.33 Acres Lot
    $327,400 Zestimate®
    $--/sqft
    $-- HOA

    What's special

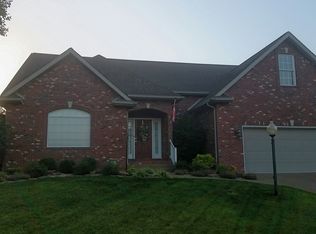
    Great Newburgh location! This 4 bedroom, 2 bath brick Ranch is ideally situated on a large lot at the back of the subdivision, offering added privacy and scenic water views. It also features an impressive outdoor storage building that has a large covered outdoor kitchen, perfect for entertaining family and friends. Inside, the spacious Great Room has hardwood flooring, a cathedral ceiling, and a cozy gas fireplace. The eat-in Kitchen offers tile flooring, cherry castled cabinetry, a large breakfast bar, ample countertop space, and comes fully equipped with all appliances. French doors provide easy access to the patio and outdoor entertaining areas. The desirable split-bedroom floor plan provides privacy for the Primary Suite, which includes a walk-in closet, garden tub with jets, separate shower, and double-sink vanity. Two Bedrooms and a shared Bathroom are on the opposite side of the home and one bedroom features a vaulted ceiling. The large Bonus Room upstairs can serve as a 4th bedroom if needed, or home office, workout space, recreation room, etc. Additional highlights include a Laundry Room with tile flooring, window, and closet, plus attic access above the garage for extra storage. The large, oversized lot features the only water in the subdivision and offers space for everything from hosting those backyard barbecues to playing game or relaxing in a lawn chair while casting a line for some bluegill. Conveniently located near the I-164 bypass, Gateway Hospital, and only a few minutes from the east side of Evansville, this home offers both comfort and accessibility! Immediate possession is available, and the seller is providing a One-Year Buyer's Protection Home Warranty for added peace of mind!
    32 days
    |
    2,193
    |
    127
    |

    Zillow last checked:

    Listing updated:

    Listed by:

    Kent Brenneman Cell:812-480-4663,

    eXp Realty, LLC

    Source: IRMLS,MLS#: 202623007MLS Logo

      Facts & features

      Interior

      Bedrooms & bathrooms
      • Bedrooms: 4
      • Bathrooms: 2
      • Full bathrooms: 2
      • Main level bedrooms: 3
      Bedroom 1
      • Level: Main
      Bedroom 2
      • Level: Main
      Family room
      • Level: Main
      • Area: 416
      • Dimensions: 26 x 16
      Kitchen
      • Level: Main
      • Area: 322
      • Dimensions: 23 x 14
      Heating
      • Natural Gas, Forced Air
      Cooling
      • Central Air
      Appliances
      • Included: Disposal, Range/Oven Hook Up Elec, Dishwasher, Microwave, Refrigerator, Washer, Dryer-Electric, Electric Oven
      • Laundry: Electric Dryer Hookup, Main Level, Washer Hookup
      Features
      • Breakfast Bar, Eat-in Kitchen, Split Br Floor Plan, Tub/Shower Combination, Main Level Bedroom Suite
      • Flooring: Hardwood, Carpet, Tile
      • Windows: Window Treatments
      • Basement: Crawl Space
      • Number of fireplaces: 1
      • Fireplace features: Living Room, Gas Log, One
      Interior area
      • Total structure area: 2,136
      • Total interior livable area: 2,136 sqft
      • Finished area above ground: 2,136
      • Finished area below ground: 0
      Video & virtual tour

      Property

      Parking
      • Total spaces: 2.5
      • Parking features: Attached
      • Attached garage spaces: 2.5
      Features
      • Levels: One and One Half
      • Stories: 1.5
      • Has view: Yes
      • View description: Water
      • Has water view: Yes
      • Water view: Water
      • Waterfront features: Pond
      Lot
      • Size: 0.33 Acres
      • Dimensions: 102 x 142
      • Features: Level, City/Town/Suburb
      Details
      • Additional structures: Outbuilding
      • Parcel number: 871228206010.000019

      Construction

      Type & style
      • Home type: SingleFamily
      • Architectural style: Ranch
      • Property subtype: Single Family Residence
      Materials
      • Brick
      • Roof: Dimensional Shingles
      Condition
      • New construction: No
      • Year built: 2006
      Details
      • Warranty included: Yes

      Utilities & green energy

      • Gas: CenterPoint Energy
      • Sewer: Public Sewer
      • Water: Public

      Community & HOA

      Community
      • Subdivision: Asher Estates
      Location
      • Region: Newburgh

      Financial & listing details

      • Tax assessed value: $332,200
      • Annual tax amount: $2,200
      • Date on market: 6/12/2026
      • Listing terms: Cash,Conventional,FHA,VA Loan

        Estimated market value

        $327,400

        $311,000 - $344,000

        $2,488/mo

        Price history

        DateEventPrice
        6/18/2026Price change$335,000-4%
        Source: IRMLS #202623007 Report a problem
        6/12/2026Listed for sale$349,000+55.2%
        Source: IRMLS #202623007 Report a problem
        3/1/2016Listing removed$224,900$105/sqft
        Source: RE/MAX Midwest Real Estate Group #201546320 Report a problem
        2/25/2016Listed for sale$224,900$105/sqft
        Source: RE/MAX Midwest Real Estate #201546320 Report a problem
        2/25/2016Pending sale$224,900$105/sqft
        Source: RE/MAX Midwest Real Estate #201546320 Report a problem
        11/25/2015Price change$224,900-2.2%$105/sqft
        Source: RE/MAX Midwest Real Estate Group #201546320 Report a problem
        10/1/2015Listed for sale$229,900+9.2%$108/sqft
        Source: RE/MAX Midwest Real Estate Group #201546320 Report a problem
        5/23/2011Listing removed$210,500$99/sqft
        Source: iseemedia #180028 Report a problem
        4/30/2011Listed for sale$210,500+6.3%$99/sqft
        Source: iseemedia #180028 Report a problem
        4/21/2011Sold$198,000-7.7%$93/sqft
        Source: Agent Provided Report a problem
        2/21/2011Price change$214,500-2.3%$100/sqft
        Source: ERA First Advantage Realty, Inc. #180028 Report a problem
        1/24/2011Price change$219,500-1.3%$103/sqft
        Source: ERA First Advantage Realty, Inc. #180028 Report a problem
        1/16/2011Listed for sale$222,500$104/sqft
        Source: iseemedia #180028 Report a problem

        Public tax history

        YearProperty taxesTax assessment
        2025$2,404 +4.5%$332,200 +5.1%
        2024$2,299 +1.2%$316,200 +6.1%
        2023$2,271 +3.3%$298,100 +5.4%
        2022$2,198 -9.2%$282,700 +9.4%
        2021$2,421 +18.2%$258,300 -5.5%
        2020$2,048 +9.7%$273,400 +14.9%
        2019$1,868 +3.9%$238,000 +6.3%
        2018$1,797 -1.8%$223,800 +2.7%
        2017$1,830 +10%$218,000 -0.4%
        2016$1,664 +2.2%$218,900 +2.8%
        2014$1,629 +6.9%$212,900 +3.4%
        2013$1,524 +0.7%$205,800 +2.1%
        2012$1,512 +9.1%$201,600 +8.3%
        2011$1,386 +7.2%$186,100 +3.8%
        2010$1,292 +2.1%$179,300
        2009$1,266 +6.7%$179,300 +1.6%
        2007$1,187 +6458%$176,400 +14600%
        2006$18 $1,200
        2005-- $1,200
        Find assessor info on the county website

        Monthly payment

        Est. payment

        Payment breakdown

        Explore the cost of this home by adjusting the details. Changes won't be saved.
        All calculations are estimates and provided by Zillow, Inc. for informational purposes only. Actual amounts may vary.
        HOA fees may include property taxes on listings classified as Co-Ops. Contact the listing agent and/or owner for fee details.
        Mortgage interest rates are dependent on a number of factors, including credit score, down payment, and repayment length. Interest rate data provided by Zillow Group Marketplace, Inc. as of 1/1/1970 from various mortgage lenders with which we have lead or other similar arrangements; the Estimated Payment is an average of those rates.
        See how much you could borrow to make a competitive offer.

        Climate risks

        Neighborhood: 47630

        Getting around

        3 / 100
        Car-Dependent
        23 / 100
        Somewhat Bikeable

        Nearby schools

        GreatSchools rating
        Schools provided by the listing agent
        • Elementary: Castle
        • Middle: Castle North
        • High: Castle
        • District: Warrick County School Corp.

        Source: IRMLS. This data may not be complete. We recommend contacting the local school district to confirm school assignments for this home.

        Similar homes