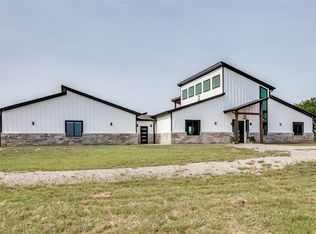
This inviting open-concept home offers a seamless flow between your living, dining, and kitchen areas, creating a bright and functional space ideal for everyday living and entertaining. Thoughtfully designed for comfort and versatility, the layout allows for easy furniture placement and natural gathering areas. The first floor features an open-concept layout with the living room, dining room, kitchen and laundry room all seamlessly connected. The kitchen boasts an oversized island providing ample workspace and storage, ideal for entertaining or family gatherings.
The first level includes a primary bedroom with en-suite bathroom, plus three additional bedrooms and a full bathroom, providing flexible living space for anyone! Upstairs includes a private en-suite with its own living area, separate bedroom and full bathroom – perfect for guests or multigenerational living. Second floor en-suite offers a private living area, separate bedroom, and full bathroom. Cedar-covered front and back porches offer space for seating and outdoor enjoyment! St. Augustine Grass in both front and back yards.
Take an evening walk from your back porch to the fishing pond with solar lamp posts lighting your way to down. Have a seat on the ponds’ deck, with room for seating, plus a solar paneled water fountain feature was installed for enjoyment. Property offers a fenced pasture under with loafing shed well suited for mid to large animal use. This property offers the perfect blend of country living and functionality without being too far from town!
Sellers have had property replated with Johnson County
Sold
Price Unknown
4620 County Road 707, Cleburne, TX 76031
4beds
2,445sqft
Farm, Single Family Residence
Built in 2022
3.9 Acres Lot
$620,200 Zestimate®
$--/sqft
$3,108 Estimated rent
Home value
$620,200
$564,000 - $682,000
$3,108/mo
Zestimate® history
Owner options
List your home for rent
$3,108/mo
Rent Zestimate®
Find your next renter with Zillow Rental Manager. Plus, with online applications, you can quickly screen prospective tenants – for free.
$3,108/mo
Rent Zestimate®
Refinance and save
Refinancing to a lower rate could help reduce your monthly payments and save thousands over the life of the loan.
Explore your selling options
Work with a Zillow partner agent
Leverage their expertise and Zillow's premium Showcase listings to get your home seen by more buyers.
Get startedList with your own agent
Get your home in front of millions of buyers by listing it on Zillow.
Learn how to do itSell it yourself
Take full control of how buyers see your home on Zillow by listing For Sale by Owner (FSBO).
List your homeWhat's special
Zillow last checked:
Listing updated:
Listed by:
Lindsey Thacker 0844965 469-990-0739,
White Rock Realty 940-343-5113
Bought with:
Shannon Harnden
Texas Legacy Realty
Source: NTREIS,MLS#: 21129442
Facts & features
Interior
Bedrooms & bathrooms
- Bedrooms: 4
- Bathrooms: 3
- Full bathrooms: 3
Primary bedroom
- Features: Walk-In Closet(s)
- Level: First
- Dimensions: 16 x 17
Primary bathroom
- Features: Closet Cabinetry, Dual Sinks, Double Vanity, Granite Counters, Stone Counters, Separate Shower, Steam Shower
- Level: First
- Dimensions: 10 x 6
Game room
- Features: Ceiling Fan(s)
- Level: Second
- Dimensions: 18 x 22
Living room
- Features: Built-in Features, Ceiling Fan(s), Fireplace
- Level: First
- Dimensions: 22 x 26
Heating
- Central
Cooling
- Central Air
Appliances
- Included: Built-In Gas Range, Convection Oven, Dishwasher, Electric Oven, Gas Cooktop, Disposal, Gas Range, Ice Maker, Microwave, Refrigerator, Trash Compactor, Vented Exhaust Fan, Water Purifier
- Laundry: Electric Dryer Hookup, Laundry in Utility Room
Features
- Built-in Features, Decorative/Designer Lighting Fixtures, Double Vanity, High Speed Internet, Kitchen Island, Open Floorplan, Pantry, Paneling/Wainscoting, Cable TV, Vaulted Ceiling(s), Natural Woodwork, Walk-In Closet(s), Wired for Sound
- Flooring: Ceramic Tile, Tile, Wood
- Windows: Window Coverings
- Has basement: No
- Number of fireplaces: 1
- Fireplace features: Decorative, Gas, Glass Doors, Gas Log, Gas Starter, Living Room, Propane
Interior area
- Total interior livable area: 2,445 sqft
Property
Parking
- Total spaces: 2
- Parking features: Asphalt, Circular Driveway, Concrete, Driveway, Garage, Garage Door Opener, Gravel, Gated, Inside Entrance, Kitchen Level, Lighted, Open, Garage Faces Side
- Attached garage spaces: 2
- Has uncovered spaces: Yes
Features
- Levels: Two
- Stories: 1
- Patio & porch: Covered
- Exterior features: Dock, Outdoor Living Area, Other, Private Entrance, Rain Gutters
- Pool features: None
- Fencing: Barbed Wire,Chain Link,Perimeter
- Waterfront features: Boat Dock/Slip, Creek
Lot
- Size: 3.9 Acres
- Features: Acreage, Agricultural, Back Yard, Cleared, Corner Lot, Hardwood Trees, Lawn, Landscaped, Pasture, Rolling Slope, Sprinkler System, Few Trees, Wooded
- Residential vegetation: Cleared, Grassed
Details
- Additional structures: Other, Shed(s), Barn(s), Stable(s)
- Parcel number: 126221901011
- Other equipment: Call Listing Agent, Other
- Horses can be raised: Yes
- Horse amenities: Barn, Loafing Shed
Construction
Type & style
- Home type: SingleFamily
- Architectural style: Ranch,Traditional,Farmhouse
- Property subtype: Farm, Single Family Residence
Materials
- Concrete, Wood Siding
- Foundation: Concrete Perimeter, Pillar/Post/Pier
- Roof: Composition,Metal
Condition
- Year built: 2022
Utilities & green energy
- Sewer: Aerobic Septic, Septic Tank
- Water: Community/Coop
- Utilities for property: Electricity Available, Electricity Connected, Natural Gas Available, Propane, Phone Available, Sewer Available, Septic Available, Separate Meters, Underground Utilities, Water Available, Cable Available
Community & HOA
Community
- Features: Gated, Sidewalks
- Security: Carbon Monoxide Detector(s), Gated Community, Smoke Detector(s)
- Subdivision: Vines
HOA
- Has HOA: No
Location
- Region: Cleburne
Financial & listing details
- Tax assessed value: $303,893
- Annual tax amount: $5,053
- Date on market: 12/11/2025
- Cumulative days on market: 240 days
- Listing terms: See Agent
- Electric utility on property: Yes
- Road surface type: Asphalt, Concrete, Dirt, Gravel
Price history
| Date | Event | Price |
|---|---|---|
| 4/8/2026 | Sold | -- |
Source: NTREIS #21129442 Report a problem | ||
| 3/23/2026 | Pending sale | $625,000$256/sqft |
Source: NTREIS #21129442 Report a problem | ||
| 3/12/2026 | Contingent | $625,000$256/sqft |
Source: NTREIS #21129442 Report a problem | ||
| 1/15/2026 | Listed for sale | $625,000$256/sqft |
Source: NTREIS #21129442 Report a problem | ||
| 12/26/2025 | Pending sale | $625,000$256/sqft |
Source: NTREIS #21129442 Report a problem | ||
| 12/15/2025 | Contingent | $625,000$256/sqft |
Source: NTREIS #21129442 Report a problem | ||
| 12/11/2025 | Listed for sale | $625,000-5.3%$256/sqft |
Source: NTREIS #21129442 Report a problem | ||
| 11/29/2025 | Listing removed | $659,900$270/sqft |
Source: NTREIS #20950784 Report a problem | ||
| 10/18/2025 | Price change | $659,900-5.7%$270/sqft |
Source: NTREIS #20950784 Report a problem | ||
| 9/25/2025 | Price change | $699,900-4.1%$286/sqft |
Source: NTREIS #20950784 Report a problem | ||
| 9/6/2025 | Price change | $729,900-1.4%$299/sqft |
Source: NTREIS #20950784 Report a problem | ||
| 7/10/2025 | Price change | $739,900-1.3%$303/sqft |
Source: NTREIS #20950784 Report a problem | ||
| 5/30/2025 | Listed for sale | $749,900$307/sqft |
Source: NTREIS #20950784 Report a problem | ||
Public tax history
| Year | Property taxes | Tax assessment |
|---|---|---|
| 2025 | $2,542 -28.8% | $303,893 |
| 2024 | $3,569 -0.6% | $303,893 +1% |
| 2023 | $3,590 | $300,893 |
Find assessor info on the county website
Neighborhood: 76031
Nearby homes
- $--4 bd4 ba3.5k sqft4636 County Road 707, Cleburne, TX 76031Sold
- $20,0003 bd1 ba1k sqft4636 County Road 707, Alvarado, TX 76009Off Market
- $607,800-- bd-- ba-- sqft4636 County Road 707, Cleburne, TX 76031Off Market

- $317,0006.1 acres2325 County Road 808, Cleburne, TX 76031Lot/Land

- $450,0006 bd4 ba2.6k sqft4625 County Road 707, Cleburne, TX 76031Off Market
- $767,700-- bd-- ba-- sqft4625 County Road 707, Cleburne, TX 76031Off Market
- $622,700-- bd-- ba-- sqft4705 County Road 707, Cleburne, TX 76031Off Market
- $294,6003 bd1 ba1.9k sqft4505 County Road 707, Cleburne, TX 76031Off Market
Nearby schools
GreatSchools rating
- NAAlvarado Elementary-NorthGrades: PK-2Distance: 3.9 mi
- 5/10Alvarado Junior High SchoolGrades: 6-8Distance: 4.2 mi
- 6/10Alvarado High SchoolGrades: 9-12Distance: 5.3 mi
Schools provided by the listing agent
- Elementary: Alvarado N
- High: Alvarado
- District: Alvarado ISD
Source: NTREIS. This data may not be complete. We recommend contacting the local school district to confirm school assignments for this home.
Get a cash offer in 3 minutes
Find out how much your home could sell for in as little as 3 minutes with a no-obligation cash offer.
Estimated market value
$620,200
Get a cash offer in 3 minutes
Find out how much your home could sell for in as little as 3 minutes with a no-obligation cash offer.
Estimated market value
$620,200
- Texas
- Johnson County
- Cleburne
- 76031
- 4620 County Road 707
