Spacious 3-Bedroom/3 Full Bathroom Condo with Private Wooded Views
Welcome to the largest floor plan in the community—this 3-bedroom, 3-bath condo is loaded with every available upgrade, including a 4-foot bump-out in the living room, extra insulation, a skylight, and a first-floor bedroom. Nestled on a quiet cul-de-sac and surrounded by woods, this home offers both privacy and convenience.
Step inside to soaring cathedral ceilings and an open floor plan that flows from the living room to the dining area, with a wall of windows showcasing serene wilderness views. Enjoy your morning coffee or evening unwind on the private back deck, where nature is your backdrop.
The kitchen is ideal for entertaining, featuring a peninsula, architectural backsplash, pantry, and direct access to the first-floor bedroom, full bathroom, and laundry room. The laundry room offers extra storage space, houses all mechanicals, and connects to the 2-car garage. With plenty of paring space inside the garage, 2 additional spaces in the driveway plus visitor parking in the community.
Upstairs, you’ll find a spacious bedroom ( with extra large closet storage) with attached full bath, plus a generous primary suite with cathedral ceilings, a walk-in closet, and another full bathroom.
Directly across the street from the community entrance is where the Portage Parks District is developlng their newest park, protecting the balance of the bog that is contiguous with the Cooperrider Kent Bog State Nature Preserve to the north. More details are included in the supplements.
Additional highlights include a large attic for extra storage, a peaceful neighborhood perfect for walking, and a location just minutes from Kent State University, downtown Kent, and convenient highway access.
Quiet, spacious, and move-in ready—come see it today!
*** Seller requests all offers be submitted by midnight Friday, August 22. They will review & respond back on Saturday, August 23.***
Closed
$231,500
4620 Creekside Dr, Kent, OH 44240
3beds
1,825sqft
Townhouse, Condominium
Built in 2007
-- sqft lot
$244,900 Zestimate®
$127/sqft
$2,119 Estimated rent
Home value
$244,900
$203,000 - $294,000
$2,119/mo
Zestimate® history
Owner options
List your home for rent
$2,119/mo
Rent Zestimate®
Find your next renter with Zillow Rental Manager. Plus, with online applications, you can quickly screen prospective tenants – for free.
$2,119/mo
Rent Zestimate®
Refinance and save
$1,846/mo
Est. payment
Refinancing to a lower rate could help reduce your monthly payments and save thousands over the life of the loan.
$1,846/mo
Est. payment
Explore your selling options
Work with a Zillow partner agent
Leverage their expertise and Zillow's premium Showcase listings to get your home seen by more buyers.
Get startedList with your own agent
Get your home in front of millions of buyers by listing it on Zillow.
Learn how to do itSell it yourself
Take full control of how buyers see your home on Zillow by listing For Sale by Owner (FSBO).
List your homeWhat's special
First-floor bedroomOpen floor planPrivate back deckArchitectural backsplashSoaring cathedral ceilingsExtra insulation
Zillow last checked:
Listing updated:
Listed by:
Keleigh Veraldo-Zucchero 330-805-0651 keleigh@thethresholdsgroup.com,
Keller Williams Greater Metropolitan
Bought with:
Keleigh Veraldo-Zucchero, 2021001993
Keller Williams Greater Metropolitan
Source: MLS Now,MLS#: 5147544 Originating MLS: Akron Cleveland Association of REALTORS
Originating MLS: Akron Cleveland Association of REALTORSFacts & features
Interior
Bedrooms & bathrooms
- Bedrooms: 3
- Bathrooms: 3
- Full bathrooms: 3
- Main level bathrooms: 1
- Main level bedrooms: 1
Primary bedroom
- Description: Cathedral ceiling & a large walk-in closet. View looks out onto the private woods,Flooring: Carpet
- Level: Second
Bedroom
- Description: Flooring: Carpet
- Level: First
Bedroom
- Description: With attached full bathroom,Flooring: Carpet
- Level: Second
Primary bathroom
- Description: Primary bedroom en suite full bathroom
- Level: Second
Bathroom
- Description: full bathroom with walk-in shower,Flooring: Luxury Vinyl Tile
- Level: First
Bathroom
- Description: Second floor en suite full bathroom with bathtub
- Level: Second
Dining room
- Description: Flooring: Luxury Vinyl Tile
- Features: Chandelier
- Level: First
Kitchen
- Description: Roomy hallway pantry. Window looks out onto wooded area. Appliances will stay.,Flooring: Luxury Vinyl Tile
- Level: First
Laundry
- Description: Extra storage, access to the garage & utility storage,Flooring: Luxury Vinyl Tile
- Level: First
Living room
- Description: Skylight, large sliding door to private patio & vaulted ceilings create a light airy space.,Flooring: Luxury Vinyl Tile
- Features: Cathedral Ceiling(s), Vaulted Ceiling(s), Window Treatments
- Level: First
Heating
- Forced Air, Gas
Cooling
- Central Air
Appliances
- Included: Dishwasher, Disposal, Microwave, Range, Refrigerator, Washer
- Laundry: Main Level, Laundry Room, In Unit
Features
- Breakfast Bar, Cathedral Ceiling(s), High Ceilings, Open Floorplan, Pantry, Walk-In Closet(s)
- Basement: None
- Has fireplace: No
Interior area
- Total structure area: 1,825
- Total interior livable area: 1,825 sqft
- Finished area above ground: 1,825
Property
Parking
- Total spaces: 2
- Parking features: Additional Parking, Asphalt, Attached, Direct Access, Driveway, Garage, Garage Door Opener
- Attached garage spaces: 2
Features
- Levels: Two
- Stories: 2
- Patio & porch: Covered, Deck
- Has view: Yes
- View description: Trees/Woods
Lot
- Size: 1,894 Square Feet
Details
- Parcel number: 040210000001060
Construction
Type & style
- Home type: Condo
- Property subtype: Townhouse, Condominium
Materials
- Stone, Vinyl Siding
- Roof: Asphalt,Fiberglass
Condition
- Year built: 2007
Details
- Warranty included: Yes
Utilities & green energy
- Sewer: Public Sewer
- Water: Public
Community & HOA
Community
- Security: Smoke Detector(s)
- Subdivision: Creekside/Pleasant Lakes Condo
HOA
- Has HOA: Yes
- Services included: Association Management, Common Area Maintenance, Insurance, Maintenance Grounds, Maintenance Structure, Reserve Fund, Roof, Snow Removal, Trash
- HOA fee: $257 monthly
- HOA name: Creekside Of Pleasant Lakes
- Second HOA fee: $125 annually
Location
- Region: Kent
Financial & listing details
- Price per square foot: $127/sqft
- Tax assessed value: $208,700
- Annual tax amount: $3,486
- Date on market: 8/15/2025
- Cumulative days on market: 27 days
- Listing terms: Cash,Conventional,FHA,VA Loan
Price history
| Date | Event | Price |
|---|---|---|
| 9/19/2025 | Sold | $231,500+0.7%$127/sqft |
Source:  MLS Now #5147544 Report a problem MLS Now #5147544 Report a problem | ||
| 9/11/2025 | Pending sale | $230,000$126/sqft |
Source: MLS Now #5147544 Report a problem | ||
| 8/23/2025 | Contingent | $230,000$126/sqft |
Source: MLS Now #5147544 Report a problem | ||
| 8/15/2025 | Listed for sale | $230,000+42.9%$126/sqft |
Source: MLS Now #5147544 Report a problem | ||
| 7/12/2018 | Sold | $161,000+0.7%$88/sqft |
Source:  MLS Now #4005660 Report a problem MLS Now #4005660 Report a problem | ||
| 6/28/2018 | Pending sale | $159,900$88/sqft |
Source: Howard Hanna - Stow #4005660 Report a problem | ||
| 6/6/2018 | Listed for sale | $159,900+4.6%$88/sqft |
Source: Howard Hanna - Stow #4005660 Report a problem | ||
| 6/25/2007 | Sold | $152,900$84/sqft |
Source: Public Record Report a problem | ||
Public tax history
| Year | Property taxes | Tax assessment |
|---|---|---|
| 2025 | $3,545 +1.7% | $73,050 |
| 2024 | $3,486 +6.5% | $73,050 +32.4% |
| 2023 | $3,273 -0.3% | $55,160 |
| 2022 | $3,282 +2.7% | $55,160 |
| 2021 | $3,197 -0.3% | $55,160 +10.3% |
| 2020 | $3,207 +1.3% | $50,020 |
| 2019 | $3,164 +30.9% | $50,020 +14.4% |
| 2018 | $2,417 | $43,720 |
| 2017 | $2,417 +1% | $43,720 |
| 2016 | $2,393 +3.4% | $43,720 |
| 2015 | $2,314 +3.5% | $43,720 |
| 2014 | $2,235 +2.3% | $43,720 |
| 2013 | $2,184 +0.3% | $43,720 |
| 2012 | $2,178 +0.9% | $43,720 -2.8% |
| 2011 | $2,157 +0.8% | $44,980 |
| 2010 | $2,140 +1.5% | $44,980 |
| 2009 | $2,109 | $44,980 |
| 2008 | $2,109 | $44,980 -5% |
| 2007 | -- | $47,360 |
Find assessor info on the county website
Neighborhood: 44240
Nearby homes
- $247,5003 bd3 ba1.8k sqft4618 Creekside Dr, Kent, OH 44240Off Market
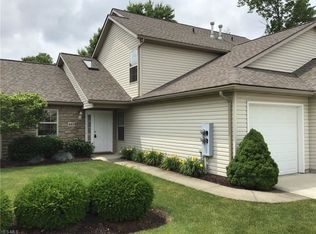
- $239,0003 bd2 ba1.7k sqft4624 Creekside Dr, Kent, OH 44240Off Market
- $228,9003 bd2 ba1.7k sqft4614 Creekside Dr, Kent, OH 44240Off Market

- $236,0003 bd2 ba1.7k sqft4626 Creekside Dr, Kent, OH 44240Off Market
- $213,9003 bd1 ba1k sqft228 Valley View Ct, Kent, OH 44240Off Market
- $213,2003 bd2 ba1k sqft222 Valley View Ct, Kent, OH 44240Off Market
- $203,9003 bd1 ba1k sqft216 Valley View Ct, Kent, OH 44240Off Market
- $201,3003 bd1 ba1.2k sqft208 Valley View Ct, Kent, OH 44240Off Market
Nearby schools
GreatSchools rating
- 7/10Brimfield Elementary SchoolGrades: K-5Distance: 1.4 mi
- 8/10Field Middle SchoolGrades: 6-8Distance: 3.6 mi
- 5/10Field High SchoolGrades: 9-12Distance: 3.5 mi
Schools provided by the listing agent
- District: Kent CSD - 6705
Source: MLS Now. This data may not be complete. We recommend contacting the local school district to confirm school assignments for this home.
Get a cash offer in 3 minutes
Find out how much your home could sell for in as little as 3 minutes with a no-obligation cash offer.
Estimated market value
$244,900
Get a cash offer in 3 minutes
Find out how much your home could sell for in as little as 3 minutes with a no-obligation cash offer.
Estimated market value
$244,900
- Ohio
- Portage County
- Kent
- 44240
- 4620 Creekside Dr
Nearby cities
Nearby neighborhoods
Nearby zip codes
Other Kent Topics
