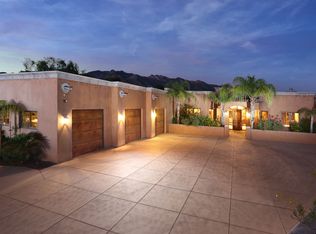
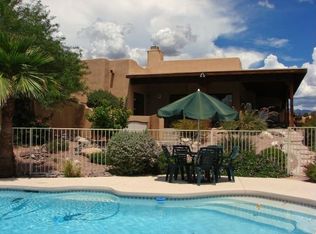
Perched on a private hillside in the Catalina Foothills, this striking 5,677 sq. ft. contemporary home showcases sweeping, unobstructed views of the city lights and the Catalina Mountains. Designed and built by DesignTech Engineering in 2020 on a 1.14-acre lot, the residence blends by modern architecture with warm, livable design, all introduced by a gated entry and paved approach.
Inside, expansive glass, soaring ceilings, and a seamless layout create an atmosphere of light and openness. The main level offers multiple gathering spaces, including a dramatic great room with a cathedral-height ceiling and floor-to-ceiling windows framing the panoramic landscape. The gourmet kitchen features dual breakfast bars, premium stainless steel appliances, designer finishes, an oversized walk-in pantry, and a dedicated secondary prep kitchen ideal for any specialized culinary preferences.
A private guest suite with en-suite bath is located on the lower level. Upstairs are three additional bedrooms, including the serene primary suite with dual vanities, a soaking tub, a separate shower, a generous walk-in closet, and access to an observation balcony capturing the home's breathtaking setting. A spacious loft adds flexible space for a library, study, or creative retreat.
The 4-car garage offers exceptional storage and versatility, with one bay large enough for full-size RV parking. Plans for a future pool are also available, allowing the next owner to further elevate the property's resort-style experience.
Ideally situated near Sabino Canyon, La Encantada, and the acclaimed dining scene that helped establish Tucson as a UNESCO City of Gastronomy, this exceptional residence offers privacy, contemporary luxury, and unforgettable views an extraordinary lifestyle in one of Tucson's most sought-after settings.
248 days
|
699
|
34
|
Zillow last checked:
Listing updated:
Listed by:
Tom Peckham520-990-3903,
Long Realty,
Liz Peckham520-990-3604,
Long Realty
Source: MLS of Southern Arizona,MLS#: 22531124
Facts & features
Interior
Bedrooms & bathrooms
Bedrooms: 5
Bathrooms: 4
Full bathrooms: 3
1/2 bathrooms: 1
Heating
Zoned, Electric
Cooling
Zoned
Appliances
Included: Tankless Water Heater, Exhaust Fan, Dishwasher, Refrigerator, Prep Sink, Convection Oven, Electric Oven, Gas Cooktop, Microwave, Wine Cooler
Laundry: Sink, Laundry Room, Washer, Dryer
Features
Cathedral Ceiling(s), Entrance Foyer, Walk-In Closet(s), High Ceilings
Flooring: Stone, Laminate
Windows: Skylight(s), Double Pane Windows
Number of fireplaces: 1
Fireplace features: Gas, Great Room
Interior area
Total structure area: 5,677
Total interior livable area: 5,677 sqft
Property
Parking
Total spaces: 4
Parking features: Circular Driveway, Garage Door Opener
Explore the cost of this home by adjusting the details. Changes won't be saved.
Principal & interest
$1,547
Mortgage insurance
$0
Property taxes
$170
Home insurance
$105
HOA fees
$0
Utilities
Not included
All calculations are estimates and provided by Zillow, Inc. for informational purposes only. Actual amounts may vary.
HOA fees may include property taxes on listings classified as Co-Ops. Contact the listing agent and/or owner for fee details.
Mortgage interest rates are dependent on a number of factors, including credit score, down payment, and repayment length. Interest rate data provided by Zillow Group Marketplace, Inc. as of 1/1/1970 from various mortgage lenders with which we have lead or other similar arrangements; the Estimated Payment is an average of those rates.
See how much you could borrow to make a competitive offer.
Source: MLS of Southern Arizona. This data may not be complete. We recommend contacting the local school district to confirm school assignments for this home.