Skip main navigation
Off market
  • $193,100

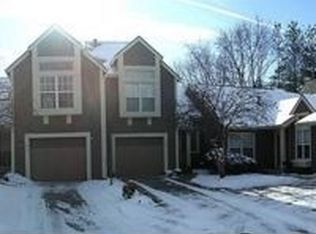
    4620 Framington Ct, Indianapolis, IN 46254

    2beds
    1,211sqft
    Apartment
    Built in 1984
    -- sqft lot
    $193,100 Zestimate®
    $159/sqft
    $1,459 Estimated rent

    Home value

    $193,100

    $178,000 - $207,000

    $1,459/mo

    Zestimate® history
    Loading
    Loading...

    Owner options

    List your home for rent

    $1,459/mo

    Rent Zestimate®

    Find your next renter with Zillow Rental Manager. Plus, with online applications, you can quickly screen prospective tenants – for free.

    Learn more

    $1,459/mo

    Rent Zestimate®

    Refinance and save

    $1,276/mo

    Est. payment

    Refinancing to a lower rate could help reduce your monthly payments and save thousands over the life of the loan.

    See today's rates

    $1,276/mo

    Est. payment

    Explore your selling options

    Work with a Zillow partner agent

    Leverage their expertise and Zillow's premium Showcase listings to get your home seen by more buyers.

    Get started

    List with your own agent

    Get your home in front of millions of buyers by listing it on Zillow.

    Learn how to do it

    Sell it yourself

    Take full control of how buyers see your home on Zillow by listing For Sale by Owner (FSBO).

    List your home

    What's special

    Decorative fireplaceOpen and practical layoutWasher and dryer hookupsGreat closet spaceClean neutral color palette

    As you step inside, you're welcomed by a light-filled entryway with a large window and a clean, neutral color palette that carries throughout the home. The main living area is spacious, and into the dining and kitchen areas, creating an open and practical layout that's perfect for both everyday living and entertaining (decorative fireplace) The kitchen is equipped with essential appliances including a stove, refrigerator, microwave, and dishwasher, along with ample cabinet and countertop space for storage and meal prep. The adjoining dining area features direct access to the backyard, making indoor-outdoor living simple and convenient. Upstairs, you'll find generously sized bedrooms with plush carpeting and great closet space. The primary suite provides a comfortable retreat, while the additional bedrooms offer flexibility for family, guests, or a home office. The primary bathroom features a spacious vanity with plenty of counter space, ample storage, and a large mirror, creating a practical and comfortable setup for daily routines. Additional bathrooms offer a full tub and shower combination. Additional features include washer and dryer hookups. The home also offers a private backyard with room to relax. Minimum security deposit = $1,299 Stove, Fridge, Dishwasher, microwave included Lease Term- 12 Months Utilities - The resident is responsible for all utilities of gas, electricity, water, sewer, stormwater, and trash. Flat rate of $15/month for trash. Lawn and Snow removal included (in excess of 2 inches of snow) Pet Fee - $250 non-refundable pet fee per pet. Max two pets. Monthly pet fee of $25 per pet. Aggressive breed dogs allowed by must have required insurance. Call or email for details $60 application fee for anyone over the age of 18. Applications are completed online. A Step Ahead Management Residents are enrolled in the Resident Benefits Package (RBP) for $45/month which includes renters insurance, credit building to help boost your credit score with timely rent payments, $1M Identity Protection, HVAC air filter delivery (for applicable properties), a best-in-class resident rewards program, and much more! More details upon application approval. Call the school directly to verify the district. Section 8 not accepted.Fridge Lawncare Stove Water Heater

    This property is off market, which means it's not currently listed for sale or rent on Zillow. This may be different from what's available on other websites or public sources.

    Zillow last checked:

    Listing updated:

    Source: Zillow Rentals

    Facts & features

    Interior

    Bedrooms & bathrooms
    • Bedrooms: 2
    • Bathrooms: 2
    • Full bathrooms: 1
    • 1/2 bathrooms: 1
    Cooling
    • Central Air, Ceiling Fan
    Appliances
    • Included: Dishwasher, Microwave, Refrigerator, WD Hookup
    • Laundry: Hookups
    Features
    • Ceiling Fan(s), WD Hookup, Walk-In Closet(s)
    Interior area
    • Total interior livable area: 1,211 sqft

    Property

    Parking
    • Total spaces: 1
    • Parking features: Attached, Garage
    • Has attached garage: Yes
    • Details: Contact manager
    Features
    • Patio & porch: Patio
    • Exterior features: Eat-in kitchen, Electricity not included in rent, Garbage not included in rent, Gas not included in rent, No Utilities included in rent, Sewage not included in rent, Snow Removal included in rent, Utilities fee required, Water not included in rent
    Details
    • Parcel number: 490515102002000600

    Construction

    Type & style
    • Home type: Apartment
    • Property subtype: Apartment
    Condition
    • Year built: 1984

    Community & HOA

    Community
    • Deposit fee: $1,399
    Location
    • Region: Indianapolis

    Financial & listing details

    • Price per square foot: $159/sqft
    • Tax assessed value: $195,800
    • Annual tax amount: $4,213
    • Date on market: 3/31/2026
    • Date available: 03/31/2026
    • Lease term: Contact For Details

    Price history

    DateEventPrice
    4/7/2026Listing removed$1,399$1/sqft
    Source: Zillow Rentals Report a problem
    3/31/2026Listed for rent$1,399$1/sqft
    Source: Zillow Rentals Report a problem
    1/1/2010Listing removed$104,900$87/sqft
    Source: Re/Max Unlimited #2956151 Report a problem
    11/25/2009Listed for sale$104,900-4.5%$87/sqft
    Source: Re/Max Unlimited #2956151 Report a problem
    5/7/2008Listing removed$109,900$91/sqft
    Source: Number1Expert #2811885 Report a problem
    2/29/2008Listed for sale$109,900+19.6%$91/sqft
    Source: RE/MAX of Indiana #MI2811885 Report a problem
    7/14/2000Sold$91,900$76/sqft
    Source: MIBOR as distributed by MLS GRID #2024521 Report a problem

    Public tax history

    YearProperty taxesTax assessment
    2025$4,213 +13.8%$195,800 +4.1%
    2024$3,702 +12.2%$188,100 +1.6%
    2023$3,298 +10%$185,100 +12.2%
    2022$2,998 +14.1%$164,900 +10%
    2021$2,628 +3.6%$149,900 +14.1%
    2020$2,536 +9.1%$131,400 +3.6%
    2019$2,324 +8.6%$126,800 +9.1%
    2018$2,140 -3%$116,200 +10.2%
    2017$2,207 +3.8%$105,400 -1.8%
    2016$2,126 -0.8%$107,300 +0.1%
    2014$2,144 -6.3%$107,200 +1.8%
    2013$2,288 $105,300 -1%
    2012$2,288 $106,400 +3.4%
    2011-- $102,900 -6.5%
    2010$2,326 +4.2%$110,000 -1.4%
    2009$2,232 $111,600 +4.4%
    2007-- $106,900 +537.4%
    2001-- $16,770
    2000-- $16,770
    Find assessor info on the county website

    Neighborhood: Eagle Creek

    Nearby schools

    GreatSchools rating
    Get a cash offer in 3 minutes
    Find out how much your home could sell for in as little as 3 minutes with a no-obligation cash offer.
    Estimated market value
    $193,100
    Get a cash offer in 3 minutes
    Find out how much your home could sell for in as little as 3 minutes with a no-obligation cash offer.
    Estimated market value
    $193,100