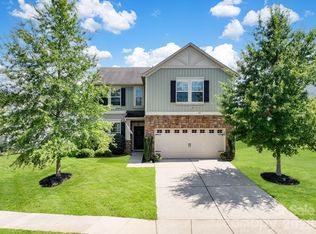
Now available and move in ready! Welcome to 4620 Gibbons Link Rd, a beautifully maintained 4-bedroom, 2.5-bath home sitting on one of the largest lots in the neighborhood and now vacant and ready for immediate showing.
Step inside to a bright open entry with hardwood style flooring flowing into a generous dining area. The expansive living room centers around a stunning floor to ceiling stacked stone gas fireplace with a modern ceiling fan overhead and natural light pouring in from every angle. This space is genuinely one of the largest living rooms you will find in this price range.
Upstairs the primary suite features a private en-suite bath with a beautifully tiled walk in shower and generous closet space throughout. Additional bedrooms are spacious and bright. The loft adds flexible space perfect for a home office, playroom, or second living area.
Outside enjoy a private fenced backyard with a deck perfect for entertaining. The two car garage and one of the largest lots in the neighborhood round out a home that simply delivers more space inside and out than anything nearby at this price.
Located just 20 minutes from Lake Norman and minutes from Northlake Mall, UNC Charlotte, University City, Huntersville, Concord, and Uptown Charlotte. This corridor of north Charlotte is actively growing and buyers getting in now are ahead of the curve.
Vacant and available for same day showings. Schedule yours today.
Closed
Zillow last checked:
Listing updated:
Bought with:
Nick Cannon
COMPASS
Source: Canopy MLS as distributed by MLS GRID,MLS#: 4365740
Price history
| Date | Event | Price |
|---|---|---|
| 9/18/2026 | Listing removed | $2,245$1/sqft |
Source: Zillow Rentals Report a problem | ||
| 9/14/2026 | Price change | $2,245-6.3%$1/sqft |
Source: Zillow Rentals Report a problem | ||
| 8/24/2026 | Listed for rent | $2,395+8.9%$1/sqft |
Source: Zillow Rentals Report a problem | ||
| 8/14/2026 | Sold | $367,500-8.1%$153/sqft |
Source:  Canopy MLS as distributed by MLS GRID #4365740 Report a problem Canopy MLS as distributed by MLS GRID #4365740 Report a problem | ||
| 5/20/2026 | Price change | $399,900-5.9%$166/sqft |
Source: Canopy MLS as distributed by MLS GRID #4365740 Report a problem | ||
| 4/18/2026 | Price change | $424,900-3.4%$177/sqft |
Source: Canopy MLS as distributed by MLS GRID #4365740 Report a problem | ||
| 4/4/2026 | Listed for sale | $439,900+132.1%$183/sqft |
Source: Canopy MLS as distributed by MLS GRID #4365740 Report a problem | ||
| 7/1/2024 | Listing removed | -- |
Source: Canopy MLS as distributed by MLS GRID #4143920 Report a problem | ||
| 5/24/2024 | Listed for rent | $2,200$1/sqft |
Source: Canopy MLS as distributed by MLS GRID #4143920 Report a problem | ||
| 12/15/2017 | Sold | $189,500$79/sqft |
Source: Public Record Report a problem | ||
Nearby homes
- $389,4005 bd2 ba2.9k sqft4614 Gibbons Link Rd, Charlotte, NC 28269Off Market
- $428,0004 bd3 ba2.3k sqft4626 Gibbons Link Rd, Charlotte, NC 28269For Sale
- $308,7004 bd2 ba1.7k sqft4708 Gibbons Link Rd, Charlotte, NC 28269Off Market
- $351,0004 bd2 ba2.3k sqft4610 Gibbons Link Rd, Charlotte, NC 28269Off Market
Get a cash offer in 3 minutes
Find out how much your home could sell for in as little as 3 minutes with a no-obligation cash offer.
Estimated market value
$364,900
