Skip main navigation
Sold for $675,000
  • $675,000

    4620 Gomar Ln, Fuquay Varina, NC 27526

    4beds
    3,649sqft
    Single Family Residence, Residential
    Built in 1993
    0.96 Acres Lot
    $670,000 Zestimate®
    $185/sqft
    $3,305 Estimated rent

    Home value

    $670,000

    $637,000 - $704,000

    $3,305/mo

    Zestimate® history
    Loading
    Loading...

    Owner options

    List your home for rent

    $3,305/mo

    Rent Zestimate®

    Find your next renter with Zillow Rental Manager. Plus, with online applications, you can quickly screen prospective tenants – for free.

    Learn more

    $3,305/mo

    Rent Zestimate®

    Refinance and save

    $4,147/mo

    Est. payment

    Refinancing to a lower rate could help reduce your monthly payments and save thousands over the life of the loan.

    See today's rates

    $4,147/mo

    Est. payment

    Explore your selling options

    Work with a Zillow partner agent

    Leverage their expertise and Zillow's premium Showcase listings to get your home seen by more buyers.

    Get started

    List with your own agent

    Get your home in front of millions of buyers by listing it on Zillow.

    Learn how to do it

    Sell it yourself

    Take full control of how buyers see your home on Zillow by listing For Sale by Owner (FSBO).

    List your home

    What's special

    Gorgeous fireplaceRefinished hardwood floorsFenced in backyardPorch swingSecret gardenBreakfast barCharming pergola
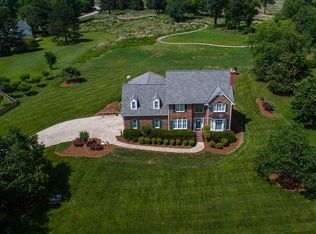
    Welcome to a home where the possibilities are truly endless. From the moment you step inside, you'll be charmed by the character and functionality that define every space. Refinished hardwood floors, elegant crown molding, and transom windows create a warm and inviting atmosphere. The formal dining room is framed with crown molding and a chair rail, perfect for gatherings and special occasions. To the left of the entry, you'll find a versatile flex space ideal for a home office, playroom, or personal gym. The kitchen is a chef's delight, featuring a 5-burner gas stove, Corian countertops, two pantries, a breakfast bar, and a breakfast nook. It opens seamlessly into the family room, anchored by a gorgeous fireplace that invites cozy evenings and easy entertaining. A dedicated office with built-ins and coffered ceilings provides a quiet space for work or study. The huge laundry room offers a sink and an adjacent pet room or additional storage area for bulk purchases, plus a convenient drop zone with built-in storage. Upstairs, you'll find all-new carpet throughout. The primary suite is a private retreat with a deep tray ceiling, two walk-in closets, and a luxurious bathroom with vaulted ceilings, garden tub and double vanities. Two generously sized secondary bedrooms and a huge bonus room with built-in bookshelves and its own private entrance offer even more flexibility. A spacious walk-in linen closet adds to the thoughtful storage solutions. The third floor includes an additional bedroom and full bathroom, making it perfect for guests, teens, or a private studio space. Step outside and discover a true oasis; the fenced in backyard offers a ton of space to play or for your four legged friends to romp safely. The covered porch is gorgeous with a porch swing and beautiful ceiling and leads to the secret garden featuring a charming pergola and fire pit, offering an ideal setting for outdoor relaxation and entertaining. Nestled on part of the Town's Nature Park and Preserve with 5 miles of walking trails, the trail is only steps away along with the neighborhood pool, playground and tennis courts. This home is filled with thoughtful details and versatile spaces—ready to grow and adapt with your needs.

    Zillow last checked:

    Listing updated:

    Listed by:

    Aimee Anderson 919-274-9111,

    Aimee Anderson & Associates

    Bought with:

    Linda Trevor, 190844

    Compass -- Cary

    Source: Doorify MLS,MLS#: 10099466MLS Logo

    Facts & features

    Interior

    Bedrooms & bathrooms
    • Bedrooms: 4
    • Bathrooms: 4
    • Full bathrooms: 3
    • 1/2 bathrooms: 1
    Heating
    • Heat Pump, Zoned
    Cooling
    • Central Air
    Appliances
    • Included: Dishwasher, Gas Cooktop, Microwave, Refrigerator, Oven
    • Laundry: Laundry Room, Main Level, Sink
    Features
    • Bookcases, Breakfast Bar, Built-in Features, Ceiling Fan(s), Coffered Ceiling(s), Crown Molding, Double Vanity, Dual Closets, Entrance Foyer, High Ceilings, Pantry, Vaulted Ceiling(s), Walk-In Closet(s), Walk-In Shower
    • Flooring: Carpet, Ceramic Tile, Hardwood
    • Basement: Crawl Space
    • Number of fireplaces: 1
    • Fireplace features: Family Room, Gas Log
    Interior area
    • Total structure area: 3,649
    • Total interior livable area: 3,649 sqft
    • Finished area above ground: 3,649
    • Finished area below ground: 0

    Property

    Parking
    • Total spaces: 7
    • Parking features: Attached, Garage, Oversized, Parking Pad
    • Attached garage spaces: 2
    • Uncovered spaces: 5
    Features
    • Levels: Three Or More
    • Stories: 2
    • Patio & porch: Patio, Porch
    • Exterior features: Fenced Yard, Fire Pit, Private Entrance
    • Fencing: Back Yard, Wood
    • Has view: Yes
    Lot
    • Size: 0.96 Acres
    • Features: Back Yard, Corner Lot, Landscaped, Level
    Details
    • Parcel number: 0678733456
    • Special conditions: Standard

    Construction

    Type & style
    • Home type: SingleFamily
    • Architectural style: Traditional
    • Property subtype: Single Family Residence, Residential
    Materials
    • Brick Veneer
    • Foundation: Block
    • Roof: Shingle
    Condition
    • New construction: No
    • Year built: 1993

    Utilities & green energy

    • Sewer: Public Sewer
    • Water: Private

    Community & HOA

    Community
    • Subdivision: Crooked Creek
    HOA
    • Has HOA: Yes
    • Amenities included: Pool
    • Services included: Insurance, Storm Water Maintenance
    • HOA fee: $160 quarterly
    Location
    • Region: Fuquay Varina

    Financial & listing details

    • Price per square foot: $185/sqft
    • Tax assessed value: $513,745
    • Annual tax amount: $3,274
    • Date on market: 5/29/2025

    Price history

    DateEventPrice
    8/20/2025Sold$675,000-6.9%$185/sqft
    Source: Doorify MLS #10099466 Report a problem
    7/13/2025Pending sale$725,000$199/sqft
    Source: Doorify MLS #10099466 Report a problem
    5/29/2025Listed for sale$725,000+101.1%$199/sqft
    Source: Doorify MLS #10099466 Report a problem
    4/19/2013Sold$360,500-2.5%$99/sqft
    Source: Public Record Report a problem
    2/1/2013Listed for sale$369,900-1.4%$101/sqft
    Source: Prudential York Simpson Underwood Realty #1871662 Report a problem
    12/24/2012Listing removed$375,000$103/sqft
    Source: Prudential York Simpson Underwood Realty #1843190 Report a problem
    11/16/2012Price change$375,000-2.6%$103/sqft
    Source: Prudential York Simpson Underwood Realty #1843190 Report a problem
    10/3/2012Price change$385,000-2.5%$106/sqft
    Source: Prudential York Simpson Underwood Realty #1843190 Report a problem
    6/27/2012Listed for sale$395,000+61.2%$108/sqft
    Source: Prudential York Simpson Underwood Realty #1843190 Report a problem
    4/27/2004Sold$245,000-0.1%$67/sqft
    Source: Doorify MLS #722015 Report a problem
    11/21/2003Sold$245,207-1.3%$67/sqft
    Source: Public Record Report a problem
    8/11/2000Sold$248,500$68/sqft
    Source: Doorify MLS #557292 Report a problem

    Public tax history

    YearProperty taxesTax assessment
    2025$3,306 +3%$513,745
    2024$3,210 +15.1%$513,745 +44.7%
    2023$2,788 +7.9%$355,043
    2022$2,584 $355,043
    2021-- $355,043
    2020$2,473 -9.8%$355,043 +6.6%
    2019$2,741 $333,174
    2018$2,741 +14.7%$333,174
    2017$2,389 +2.1%$333,174
    2016$2,341 -14.6%$333,174 -14.9%
    2015$2,740 +5.5%$391,617
    2014$2,597 $391,617
    2013-- $391,617
    2012-- $391,617
    2011-- $391,617
    2010-- $391,617 +9.4%
    2009-- $357,989
    2008-- --
    2007-- --
    2006-- --
    2005-- --
    2004-- --
    2003-- --
    2002-- --
    2001-- --
    Find assessor info on the county website

    Neighborhood: 27526

    Nearby schools

    GreatSchools rating
    Schools provided by the listing agent
    • Elementary: Wake - Banks Road
    • Middle: Wake - Herbert Akins Road
    • High: Wake - Willow Spring

    Source: Doorify MLS. This data may not be complete. We recommend contacting the local school district to confirm school assignments for this home.

    Get a cash offer in 3 minutes
    Find out how much your home could sell for in as little as 3 minutes with a no-obligation cash offer.
    Estimated market value
    $670,000
    Get a cash offer in 3 minutes
    Find out how much your home could sell for in as little as 3 minutes with a no-obligation cash offer.
    Estimated market value
    $670,000