Amazing location with this 2 Bedroom- 2 Bathroom- 2 Car Garage with a heated pool and spa. New roof in 2019, newer plumbing in 2022, newer pool heater, screened in pool area with a very private setting. Open floor plan with a very large family room with a wood burning fireplace, separate living room and dining room. Easy access to downtown, SRQ airport, upscale shopping, the iconic John and Mable Ringling Museum, Ringling College of Art and Design, as well as the world-renowned beaches of Siesta Key and Lido. Enjoy a walk down to the pet free zone Sapphire Shores Park. This home is above sea level (no mandatory request for flood insurance) no HOA fee.
Sold for $525,000
$525,000
4620 Guava Ct, Sarasota, FL 34234
2beds
1,719sqft
Single Family Residence
Built in 1982
7,881 Square Feet Lot
$519,900 Zestimate®
$305/sqft
$2,980 Estimated rent
Home value
$519,900
$473,000 - $572,000
$2,980/mo
Zestimate® history
Owner options
List your home for rent
$2,980/mo
Rent Zestimate®
Find your next renter with Zillow Rental Manager. Plus, with online applications, you can quickly screen prospective tenants – for free.
$2,980/mo
Rent Zestimate®
Refinance and save
$3,428/mo
Est. payment
Refinancing to a lower rate could help reduce your monthly payments and save thousands over the life of the loan.
$3,428/mo
Est. payment
Explore your selling options
Work with a Zillow partner agent
Leverage their expertise and Zillow's premium Showcase listings to get your home seen by more buyers.
Get startedList with your own agent
Get your home in front of millions of buyers by listing it on Zillow.
Learn how to do itSell it yourself
Take full control of how buyers see your home on Zillow by listing For Sale by Owner (FSBO).
List your homeWhat's special
Heated pool and spaLarge family roomScreened in pool areaOpen floor planPrivate settingWood burning fireplaceNewer pool heater
Zillow last checked:
Listing updated:
Listed by:
Mike Babiarz 941-373-5064,
MEADOWS REAL ESTATE SERVICES 941-556-9440
Bought with:
Mike Babiarz, 0668474
MEADOWS REAL ESTATE SERVICES
Source: Stellar MLS,MLS#: A4668730 Originating MLS: Sarasota - Manatee
Originating MLS: Sarasota - Manatee
Facts & features
Interior
Bedrooms & bathrooms
- Bedrooms: 2
- Bathrooms: 2
- Full bathrooms: 2
Primary bedroom
- Features: Walk-In Closet(s)
- Level: First
- Area: 192 Square Feet
- Dimensions: 12x16
Bedroom 1
- Features: Built-in Closet
- Level: First
- Area: 176 Square Feet
- Dimensions: 11x16
Balcony porch lanai
- Level: First
- Area: 140 Square Feet
- Dimensions: 10x14
Dining room
- Level: First
- Area: 156 Square Feet
- Dimensions: 13x12
Family room
- Level: First
- Area: 132 Square Feet
- Dimensions: 11x12
Kitchen
- Level: First
- Area: 143 Square Feet
- Dimensions: 11x13
Living room
- Level: First
- Area: 195 Square Feet
- Dimensions: 13x15
Heating
- Central
Cooling
- Central Air
Appliances
- Included: Dryer, Electric Water Heater, Exhaust Fan, Range, Washer
- Laundry: In Garage
Features
- Ceiling Fan(s), Eating Space In Kitchen, High Ceilings, Open Floorplan, Primary Bedroom Main Floor, Split Bedroom, Walk-In Closet(s)
- Flooring: Concrete, Epoxy
- Doors: French Doors, Outdoor Shower
- Windows: Skylight(s), Window Treatments
- Has fireplace: Yes
- Fireplace features: Wood Burning
Interior area
- Total structure area: 2,645
- Total interior livable area: 1,719 sqft
Property
Parking
- Total spaces: 2
- Parking features: Driveway, Garage Door Opener
- Attached garage spaces: 2
- Has uncovered spaces: Yes
Features
- Levels: One
- Stories: 1
- Patio & porch: Covered, Deck, Front Porch, Screened
- Exterior features: Irrigation System, Outdoor Shower
- Has private pool: Yes
- Pool features: Gunite, Heated, In Ground
- Has spa: Yes
- Spa features: In Ground
- Has view: Yes
- View description: Pool
Lot
- Size: 7,881 Square Feet
- Features: Private
Details
- Parcel number: 2004030061
- Zoning: RSF3
- Special conditions: None
Construction
Type & style
- Home type: SingleFamily
- Property subtype: Single Family Residence
Materials
- Block
- Foundation: Slab
- Roof: Shingle
Condition
- New construction: No
- Year built: 1982
Utilities & green energy
- Sewer: Public Sewer
- Water: Public
- Utilities for property: Cable Connected, Electricity Connected, Sewer Connected, Water Connected
Community & HOA
Community
- Pet fee: $0 monthly
- Subdivision: ADAMS HEIGHTS
HOA
- Has HOA: No
Location
- Region: Sarasota
Financial & listing details
- Price per square foot: $305/sqft
- Tax assessed value: $386,000
- Annual tax amount: $6,509
- Date on market: 10/16/2025
- Cumulative days on market: 47 days
- Listing terms: Cash,Conventional,FHA,VA Loan
- Ownership: Fee Simple
- Total actual rent: 0
- Electric utility on property: Yes
- Road surface type: Paved, Concrete
Price history
| Date | Event | Price |
|---|---|---|
| 1/23/2026 | Sold | $525,000-11%$305/sqft |
Source:  Stellar MLS #A4668730 Report a problem Stellar MLS #A4668730 Report a problem | ||
| 12/3/2025 | Pending sale | $589,900$343/sqft |
Source: Stellar MLS #A4668730 Report a problem | ||
| 10/16/2025 | Listed for sale | $589,900$343/sqft |
Source: Stellar MLS #A4668730 Report a problem | ||
| 6/10/2024 | Listing removed | -- |
Source: Stellar MLS #A4416964 Report a problem | ||
| 5/26/2023 | Listed for rent | $5,500$3/sqft |
Source: Stellar MLS #A4416964 Report a problem | ||
| 12/27/2022 | Listing removed | -- |
Source: Zillow Rentals Report a problem | ||
| 12/6/2022 | Listed for rent | $5,500$3/sqft |
Source: Zillow Rentals Report a problem | ||
| 11/10/2022 | Listing removed | -- |
Source: Zillow Rental Network_1 Report a problem | ||
| 3/4/2022 | Listed for rent | $5,500$3/sqft |
Source: Zillow Rental Network_1 #A4416964 Report a problem | ||
Public tax history
| Year | Property taxes | Tax assessment |
|---|---|---|
| 2025 | $6,184 -5% | $386,000 -3.9% |
| 2024 | $6,509 +3.5% | $401,563 +10% |
| 2023 | $6,289 +6.5% | $365,057 +10% |
| 2022 | $5,905 +19.6% | $331,870 +10% |
| 2021 | $4,937 -2.3% | $301,700 +0.2% |
| 2020 | $5,050 -1% | $301,100 -0.2% |
| 2019 | $5,100 | $301,653 +67.2% |
| 2018 | $5,100 +102% | $180,366 +2.1% |
| 2017 | $2,525 +8% | $176,656 -24.7% |
| 2016 | $2,338 | $234,600 +4.5% |
| 2015 | $2,338 +0.3% | $224,400 +41.4% |
| 2014 | $2,331 +0.5% | $158,711 |
| 2013 | $2,321 +3.6% | $158,711 +1.7% |
| 2012 | $2,241 +4.9% | $156,058 +3% |
| 2011 | $2,137 +0.3% | $151,513 +1.5% |
| 2010 | $2,130 +9.9% | $149,274 +2.7% |
| 2009 | $1,938 | $145,350 +0.1% |
| 2008 | $1,938 -7.9% | $145,205 +3% |
| 2007 | $2,103 | $140,976 +2.5% |
| 2006 | -- | $137,538 +3% |
| 2005 | -- | $133,532 +3% |
| 2004 | $2,111 -1% | $129,643 +1.9% |
| 2003 | $2,131 -0.4% | $127,226 +2.4% |
| 2002 | $2,140 +7.1% | $124,244 +1.6% |
| 2001 | $1,998 +3.6% | $122,287 +3% |
| 2000 | $1,929 | $118,725 |
Find assessor info on the county website
Neighborhood: Indian Beach-Sapphire Shores
Nearby homes
- $685,7003 bd2 ba1.4k sqft4640 Guava Ct, Sarasota, FL 34234Off Market

- $655,0002 bd2 ba1.6k sqft4598 Guava Ct, Sarasota, FL 34234Sold

- $622,0003 bd2 ba1.7k sqft4530 Guava Ct, Sarasota, FL 34234Sold
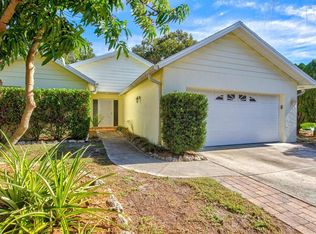
- $754,6003 bd3 ba2.6k sqft4639 Guava Ct, Sarasota, FL 34234Off Market
- $872,2003 bd3 ba2.7k sqft4535 45th Ct, Sarasota, FL 34234Off Market
- $445,2002 bd2 ba1.2k sqft4525 45th Ct, Sarasota, FL 34234Off Market
- $571,2002 bd2 ba1.3k sqft672 47th St, Sarasota, FL 34234Off Market
- $625,8003 bd2 ba1.9k sqft700 47th St, Sarasota, FL 34234Off Market
Nearby schools
GreatSchools rating
- 4/10Emma E. Booker Elementary SchoolGrades: PK-5Distance: 2.4 mi
- 5/10Booker Middle SchoolGrades: 6-8Distance: 2 mi
- 3/10Booker High SchoolGrades: 9-12Distance: 1.3 mi
Schools provided by the listing agent
- Elementary: Emma E. Booker Elementary
- Middle: Booker Middle
- High: Booker High
Source: Stellar MLS. This data may not be complete. We recommend contacting the local school district to confirm school assignments for this home.
Get a cash offer in 3 minutes
Find out how much your home could sell for in as little as 3 minutes with a no-obligation cash offer.
Estimated market value
$519,900
Get a cash offer in 3 minutes
Find out how much your home could sell for in as little as 3 minutes with a no-obligation cash offer.
Estimated market value
$519,900
Nearby cities
Nearby neighborhoods
Nearby zip codes
Other Sarasota Topics
