Welcome to 4620 Hadley Place in Snellville, a warm and spacious 4-bedroom, 3-bath home designed for everyday comfort and memorable gatherings. Inside, timeless traditional style meets thoughtful functionality. Beautiful trim details add character throughout the home, while both formal and casual dining spaces make it easy to host everything from holiday dinners to relaxed weeknight meals. The inviting family room flows naturally to a screened porch-perfect for enjoying quiet mornings, evening breezes, or time with friends and neighbors. A large home office provides the flexibility so many homeowners need today for remote work, studying, or creative projects. Upstairs, the primary suite offers a peaceful retreat with a spa-style bath designed for relaxation at the end of the day. Three additional bedrooms and bath provide comfortable space for family members and visiting guests. The basement expands the home's versatility with a finished room ideal for a playroom, media space, or home gym. Additional unfinished space offers excellent potential for a workshop, hobby area, or organized storage. Set within a welcoming Snellville community and conveniently located for commuting to Atlanta and surrounding areas, this home offers the space, flexibility, and comfort that make it easy to settle in and feel at home.
Closed
$415,000
4620 Hadley Pl, Snellville, GA 30039
4beds
2,912sqft
Single Family Residence
Built in 1986
0.41 Acres Lot
$413,700 Zestimate®
$143/sqft
$2,685 Estimated rent
Home value
$413,700
$381,000 - $447,000
$2,685/mo
Zestimate® history
Owner options
List your home for rent
$2,685/mo
Rent Zestimate®
Find your next renter with Zillow Rental Manager. Plus, with online applications, you can quickly screen prospective tenants – for free.
$2,685/mo
Rent Zestimate®
Refinance and save
$2,760/mo
Est. payment
Refinancing to a lower rate could help reduce your monthly payments and save thousands over the life of the loan.
$2,760/mo
Est. payment
Explore your selling options
Work with a Zillow partner agent
Leverage their expertise and Zillow's premium Showcase listings to get your home seen by more buyers.
Get startedList with your own agent
Get your home in front of millions of buyers by listing it on Zillow.
Learn how to do itSell it yourself
Take full control of how buyers see your home on Zillow by listing For Sale by Owner (FSBO).
List your homeWhat's special
Zillow last checked:
Listing updated:
Listed by:
Deandra Bailey 404-569-8847,
Southern Classic Realtors
Bought with:
Mathea Elliott, 306880
Coldwell Banker Realty
Source: GAMLS,MLS#: 10712091
Facts & features
Interior
Bedrooms & bathrooms
- Bedrooms: 4
- Bathrooms: 3
- Full bathrooms: 2
- 1/2 bathrooms: 1
Rooms
- Room types: Family Room, Foyer, Game Room, Laundry, Office
Dining room
- Features: Separate Room
Kitchen
- Features: Breakfast Area
Heating
- Central, Electric, Forced Air, Heat Pump
Cooling
- Ceiling Fan(s), Central Air, Electric, Heat Pump
Appliances
- Included: Cooktop, Dishwasher, Double Oven, Electric Water Heater, Oven, Refrigerator
- Laundry: Other
Features
- Bookcases, Double Vanity, Separate Shower, Tray Ceiling(s), Entrance Foyer, Walk-In Closet(s)
- Flooring: Carpet, Hardwood, Tile, Vinyl
- Basement: Exterior Entry,Full,Interior Entry
- Number of fireplaces: 1
Interior area
- Total structure area: 2,912
- Total interior livable area: 2,912 sqft
- Finished area above ground: 2,752
- Finished area below ground: 160
Property
Parking
- Parking features: Attached, Garage, Garage Door Opener, Side/Rear Entrance
- Has attached garage: Yes
Features
- Levels: Two
- Stories: 2
- Patio & porch: Deck, Porch, Screened
- Has spa: Yes
- Spa features: Bath
Lot
- Size: 0.41 Acres
- Features: Level
Details
- Parcel number: R6011 046
Construction
Type & style
- Home type: SingleFamily
- Architectural style: Brick Front,Traditional
- Property subtype: Single Family Residence
Materials
- Brick, Wood Siding
- Roof: Composition
Condition
- Resale
- New construction: No
- Year built: 1986
Utilities & green energy
- Sewer: Septic Tank
- Water: Public
- Utilities for property: Cable Available, Electricity Available, High Speed Internet, Water Available
Community & HOA
Community
- Features: None
- Subdivision: Mountain Cove
HOA
- Has HOA: No
- Services included: None
Location
- Region: Snellville
Financial & listing details
- Price per square foot: $143/sqft
- Tax assessed value: $377,200
- Annual tax amount: $4,151
- Date on market: 3/16/2026
- Cumulative days on market: 89 days
- Listing agreement: Exclusive Right To Sell
- Electric utility on property: Yes
Price history
| Date | Event | Price |
|---|---|---|
| 7/10/2026 | Sold | $415,000-1.2%$143/sqft |
Source:  GAMLS #10712091 Report a problem GAMLS #10712091 Report a problem | ||
| 6/13/2026 | Pending sale | $419,900$144/sqft |
Source: GAMLS #10712091 Report a problem | ||
| 3/17/2026 | Listed for sale | $419,900$144/sqft |
Source: GAMLS #10712091 Report a problem | ||
Public tax history
| Year | Property taxes | Tax assessment |
|---|---|---|
| 2026 | -- | $150,880 -4.6% |
| 2025 | $4,150 0% | $158,080 +4.1% |
| 2024 | $4,152 +27.8% | $151,880 +15.1% |
| 2023 | $3,250 -8.1% | $131,960 +6.5% |
| 2022 | $3,538 +29.5% | $123,960 +48.8% |
| 2021 | $2,731 +1.2% | $83,280 |
| 2020 | $2,698 +2.1% | $83,280 +2.2% |
| 2019 | $2,641 | $81,520 |
| 2018 | $2,641 +20.3% | $81,520 +36% |
| 2016 | $2,195 -0.8% | $59,960 |
| 2015 | $2,213 | $59,960 |
| 2014 | $2,213 +16.4% | $59,960 +22.6% |
| 2013 | $1,901 | $48,920 |
| 2012 | -- | $48,920 -30% |
| 2011 | -- | $69,880 -18.4% |
| 2010 | -- | $85,600 |
| 2009 | -- | $85,600 |
| 2007 | -- | $85,600 +17.2% |
| 2006 | -- | $73,040 |
| 2005 | -- | $73,040 |
| 2004 | $894 +6.1% | $73,040 +7.4% |
| 2003 | $843 -49.8% | $68,000 |
| 2002 | $1,679 -4.1% | $68,000 |
| 2001 | $1,751 | $68,000 |
Find assessor info on the county website
Neighborhood: 30039
Nearby homes
- $1,000-- bd-- ba-- sqftHadley Pl, Snellville, GA 30039Off Market
- $394,5005 bd3 ba2.8k sqft4610 Hadley Pl, Snellville, GA 30039Off Market
- $380,5004 bd3 ba2.7k sqft4630 Hadley Pl, Snellville, GA 30039Off Market
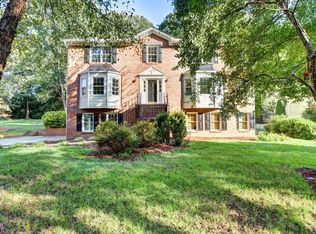
- $420,4004 bd3 ba4.1k sqft4630 Hadley Pl #33, Snellville, GA 30039Off Market
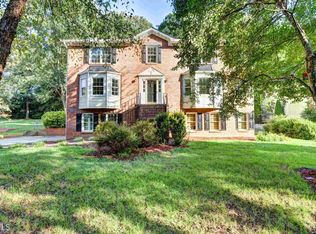
- $400,0005 bd3 ba2.6k sqft4635 Tims Pl, Snellville, GA 30039Sold
- $375,2005 bd3 ba2.9k sqft4600 Hadley Pl, Snellville, GA 30039Off Market
- $380,9005 bd3 ba2.7k sqft4640 Hadley Pl, Snellville, GA 30039Off Market
- $436,0007 bd5 ba4.3k sqft4621 Hadley Pl, Snellville, GA 30039Off Market
Nearby schools
GreatSchools rating
- 6/10Partee Elementary SchoolGrades: PK-5Distance: 0.6 mi
- 5/10Shiloh Middle SchoolGrades: 6-8Distance: 2.7 mi
- 3/10Shiloh High SchoolGrades: 9-12Distance: 2.5 mi
Schools provided by the listing agent
- Elementary: Annistown
- Middle: Shiloh
- High: Shiloh
Source: GAMLS. This data may not be complete. We recommend contacting the local school district to confirm school assignments for this home.
Get a cash offer in 3 minutes
Find out how much your home could sell for in as little as 3 minutes with a no-obligation cash offer.
Estimated market value
$413,700
Get a cash offer in 3 minutes
Find out how much your home could sell for in as little as 3 minutes with a no-obligation cash offer.
Estimated market value
$413,700
- Georgia
- Gwinnett County
- Snellville
- 30039
- 4620 Hadley Pl
