Skip main navigation
Sold for $220,000
  • $220,000

    4620 Hanna Pl SE, Washington, DC 20019

    4beds
    2,003sqft
    Townhouse
    Built in 1941
    2,600 Square Feet Lot
    $379,600 Zestimate®
    $110/sqft
    $3,225 Estimated rent

    Home value

    $379,600

    $342,000 - $414,000

    $3,225/mo

    Zestimate® history
    Loading
    Loading...

    Owner options

    List your home for rent

    $3,225/mo

    Rent Zestimate®

    Find your next renter with Zillow Rental Manager. Plus, with online applications, you can quickly screen prospective tenants – for free.

    Learn more

    $3,225/mo

    Rent Zestimate®

    Refinance and save

    $1,049/mo

    Est. payment

    Refinancing to a lower rate could help reduce your monthly payments and save thousands over the life of the loan.

    See today's rates

    $1,049/mo

    Est. payment

    Explore your selling options

    Work with a Zillow partner agent

    Leverage their expertise and Zillow's premium Showcase listings to get your home seen by more buyers.

    Get started

    List with your own agent

    Get your home in front of millions of buyers by listing it on Zillow.

    Learn how to do it

    Sell it yourself

    Take full control of how buyers see your home on Zillow by listing For Sale by Owner (FSBO).

    List your home

    What's special

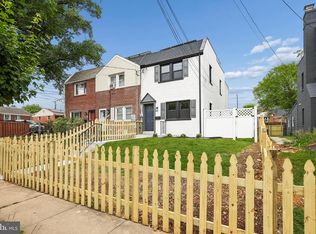
    This all-brick end-unit rowhouse offers an exceptional opportunity for a complete transformation. The property is a shell, ready to be remodeled from top to bottom, giving a buyer or developer the chance to create something truly special. What makes this home unique among others in the neighborhood is its main-level addition adding square footage and two bedrooms. This expanded floor plan provides flexibility for a variety of layouts, whether it’s used as a spacious primary suite, a guest room, or even a home office. The home already has ductwork for HVAC, giving a head start on modernization. The interior includes a living room with a brick fireplace, a dining area, and a galley-style kitchen, all awaiting a new design vision. With the structure already in place, this property is an ideal blank canvas for opening up the floor plan, reworking the flow, or incorporating contemporary finishes to bring it to life. Sitting on an elevated lot with a partially fenced yard, the home enjoys extra light and a greater sense of privacy thanks to its end-unit position. Its location is another major highlight: it’s conveniently close to Metro, shops, grocery stores, and neighborhood amenities, making it ideal for both homeowners and future renters alike. This is a property priced with renovation in mind, offering tremendous potential for a developer to reimagine it as a stunning modern home or for a homeowner eager to take on a full remodel and create their dream residence. With its expanded main level, end-unit lot, and prime location, this home is ready for its next chapter.

    Zillow last checked:

    Listing updated:

    Listed by:

    Joseph Himali 202-669-4656,

    RLAH @properties,

    Co-Listing Agent: Brielle Powers 978-994-3826,

    RLAH @properties

    Bought with:

    Lisa Mays, 0225246585

    Compass

    Source: Bright MLS,MLS#: DCDC2227026MLS Logo

    Facts & features

    Interior

    Bedrooms & bathrooms
    • Bedrooms: 4
    • Bathrooms: 2
    • Full bathrooms: 1
    • 1/2 bathrooms: 1
    • Main level bedrooms: 2
    Primary bedroom
    • Level: Upper
    • Area: 195 Square Feet
    • Dimensions: 15 x 13
    Bedroom 2
    • Level: Upper
    • Area: 99 Square Feet
    • Dimensions: 11 x 9
    Bedroom 3
    • Level: Main
    • Area: 121 Square Feet
    • Dimensions: 11 x 11
    Bedroom 4
    • Level: Main
    • Area: 110 Square Feet
    • Dimensions: 11 x 10
    Bathroom 1
    • Features: Flooring - Ceramic Tile
    • Level: Upper
    • Area: 35 Square Feet
    • Dimensions: 7 x 5
    Dining room
    • Level: Main
    • Area: 117 Square Feet
    • Dimensions: 13 x 9
    Half bath
    • Level: Lower
    • Area: 25 Square Feet
    • Dimensions: 5 x 5
    Kitchen
    • Level: Main
    • Area: 117 Square Feet
    • Dimensions: 13 x 9
    Living room
    • Features: Fireplace - Wood Burning
    • Level: Main
    • Area: 130 Square Feet
    • Dimensions: 13 x 10
    Recreation room
    • Level: Lower
    • Area: 255 Square Feet
    • Dimensions: 17 x 15
    Utility room
    • Level: Lower
    • Area: 150 Square Feet
    • Dimensions: 15 x 10
    Heating
    • None
    Cooling
    • None
    Appliances
    • Included: Microwave, Oven/Range - Electric, Refrigerator, Washer, Dryer
    • Laundry: In Basement
    Features
    • Entry Level Bedroom, Floor Plan - Traditional, Kitchen - Galley, Recessed Lighting, Dry Wall
    • Flooring: Hardwood, Carpet, Wood
    • Windows: Double Pane Windows, Double Hung
    • Basement: Connecting Stairway,Exterior Entry,Rear Entrance,Walk-Out Access,Windows
    • Has fireplace: No
    Interior area
    • Total structure area: 2,048
    • Total interior livable area: 2,003 sqft
    • Finished area above ground: 1,600
    • Finished area below ground: 403

    Property

    Parking
    • Total spaces: 1
    • Parking features: Concrete, Off Street
    • Has uncovered spaces: Yes
    Accessibility
    • Accessibility features: None
    Features
    • Levels: Two
    • Stories: 2
    • Exterior features: Awning(s), Sidewalks, Street Lights
    • Pool features: None
    • Fencing: Partial
    • Has view: Yes
    • View description: City
    Lot
    • Size: 2,600 sqft
    • Features: Front Yard, Unknown Soil Type
    Details
    • Additional structures: Above Grade, Below Grade
    • Parcel number: 5359//0227
    • Zoning: R-2
    • Special conditions: Standard
    • Other equipment: None

    Construction

    Type & style
    • Home type: Townhouse
    • Architectural style: Other
    • Property subtype: Townhouse
    Materials
    • Brick
    • Foundation: Slab
    • Roof: Unknown
    Condition
    • Fixer
    • New construction: No
    • Year built: 1941
    Details
    • Builder model: End Unit with Addition
    • Builder name: George W. Gregory

    Utilities & green energy

    • Sewer: Public Sewer
    • Water: Public
    • Utilities for property: Natural Gas Available, Electricity Available, Water Available, Cable

    Community & neighborhood

    Security
    • Security features: Main Entrance Lock, Security Gate
    Location
    • Region: Washington
    • Subdivision: Fort Dupont Park

    Other

    Other facts
    • Listing agreement: Exclusive Right To Sell
    • Listing terms: Cash,FHA 203(k)
    • Ownership: Fee Simple
    • Road surface type: Black Top

    Price history

    DateEventPrice
    12/30/2025Sold$220,000-8.3%$110/sqft
    Source: Bright MLS #DCDC2227026 Report a problem
    10/18/2025Contingent$239,995$120/sqft
    Source: Bright MLS #DCDC2227026 Report a problem
    10/11/2025Listed for sale$239,995+18.8%$120/sqft
    Source: Bright MLS #DCDC2227026 Report a problem
    12/26/2023Sold$202,000-46.1%$101/sqft
    Source: Public Record Report a problem
    3/19/2023Listing removed$375,000$187/sqft
    Source: Bright MLS #DCDC2083264 Report a problem
    2/8/2023Pending sale$375,000$187/sqft
    Source: Bright MLS #DCDC2083264 Report a problem
    2/8/2023Listed for sale$375,000+25%$187/sqft
    Source: Bright MLS #DCDC2083264 Report a problem
    2/6/2019Listing removed$300,000$150/sqft
    Source: Keller Williams Preferred Properties. #DCDC309364 Report a problem
    1/8/2019Listed for sale$300,000+122.2%$150/sqft
    Source: Keller Williams Preferred Properties #DCDC309364 Report a problem
    10/2/2017Sold$135,000-15.6%$67/sqft
    Source: Public Record Report a problem
    8/14/2017Listed for sale$160,000$80/sqft
    Source: Owner Report a problem

    Public tax history

    YearProperty taxesTax assessment
    2025$20,991 +0.9%$419,810 +0.9%
    2024$20,796 +505.4%$415,920 +2.9%
    2023$3,435 -81.8%$404,100 +7.2%
    2022$18,849 +822.1%$376,980 +56.8%
    2021$2,044 -82.5%$240,490 +3%
    2020$11,678 +590.1%$233,560 +17.3%
    2018$1,692 +6.9%$199,100 +6.9%
    2017$1,584 -67%$186,320 +13.5%
    2016$4,803 +269.1%$164,210 +7.3%
    2015$1,301 +5.5%$153,080 +5.5%
    2014$1,234 -5.6%$145,130 -5.6%
    2013$1,306 +216.6%$153,660 -6.6%
    2012$413 $164,560
    2011$413 +9.6%$164,560 -25.7%
    2010$376 +41.7%$221,350 -5.8%
    2009$266 +3.8%$234,860 +36%
    2007$256 +5.2%$172,690 +37.3%
    2006$243 -25.6%$125,810 +17%
    2005$327 +12%$107,520 +8.8%
    2004$292 +6.9%$98,780 +13.7%
    2003$273 +14.4%$86,840 +9%
    2002$238 +15.3%$79,670 +9%
    2001$207 $73,092

    Find assessor info on the county website

    Neighborhood: Benning Ridge

    Nearby schools

    GreatSchools rating
    Schools provided by the listing agent
    • Elementary: Nalle
    • Middle: Kelly Miller
    • High: Woodson
    • District: District Of Columbia Public Schools

    Source: Bright MLS. This data may not be complete. We recommend contacting the local school district to confirm school assignments for this home.

    Get pre-qualified for a loan
    At Zillow Home Loans, we can pre-qualify you in as little as 5 minutes with no impact to your credit score.

    An equal housing lender. NMLS #10287.