Skip main navigation
Off market
Street View
  • $416,500

    4620 Hunter Trl, Chattanooga, TN 37415

    4beds
    2,679sqft
    SingleFamily
    Built in 1960
    0.46 Acres Lot
    $416,500 Zestimate®
    $155/sqft
    $2,813 Estimated rent

    Home value

    $416,500

    $379,000 - $454,000

    $2,813/mo

    Zestimate® history
    Loading
    Loading...

    Owner options

    List your home for rent

    $2,813/mo

    Rent Zestimate®

    Find your next renter with Zillow Rental Manager. Plus, with online applications, you can quickly screen prospective tenants – for free.

    Learn more

    $2,813/mo

    Rent Zestimate®

    Refinance and save

    $2,405/mo

    Est. payment

    Refinancing to a lower rate could help reduce your monthly payments and save thousands over the life of the loan.

    See today's rates

    $2,405/mo

    Est. payment

    Explore your selling options

    Work with a Zillow partner agent

    Leverage their expertise and Zillow's premium Showcase listings to get your home seen by more buyers.

    Get started

    List with your own agent

    Get your home in front of millions of buyers by listing it on Zillow.

    Learn how to do it

    Sell it yourself

    Take full control of how buyers see your home on Zillow by listing For Sale by Owner (FSBO).

    List your home

    What's special

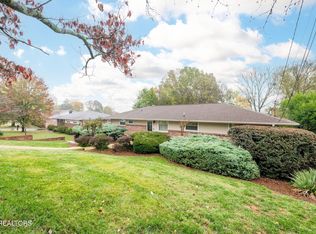
    Looking for a home that is extremely well built and well very maintained in a great location? Then take a good look at this mostly brick home that is just two or three minutes from everything on Highway 153 or Dayton Blvd. This home is a custom built home and the first time to be on the market. It has had loving care ever since it was built. This home located in a cul-de-sac with no traffic. It has very large rooms; and you will love the huge living room, den and rec room. The living room has a huge window looking out on a beautiful back yard and a great view beyond. The den offers a gas log fire place along with built-in book shelves. All the appliances remain in the kitchen including the refrigerator. There are 4 bedrooms with 3 full baths. On the lower level is a spacious rec room with additional built-in book shelves. There is 660 square feet of unfinished space in the basement that could easily be a 5th bedroom, media room or a great work shop. This could be a wonderful mother-in-law or teen area. With all the room this home has to offer entertaining would be a joy. You would love relaxing on the covered back porch accessible from either the living room or the den. The home has all Pella windows and there is hardwood flooring under the carpet upstairs. In addition to the unfinished areas of the basement there is more storage room under the den accessible from the back yard--great place for yard tools. This is a great neighborhood with wonderful neighbors. The home has great curb appeal, a beautiful lawn with a view you will love. Don't let another day pass without seeing this home!

    This property is off market, which means it's not currently listed for sale or rent on Zillow. This may be different from what's available on other websites or public sources.

    Facts & features

    Interior

    Bedrooms & bathrooms
    • Bedrooms: 4
    • Bathrooms: 3
    • Full bathrooms: 3
    Heating
    • Other, Gas
    Cooling
    • Central
    Appliances
    • Included: Dishwasher, Refrigerator
    Features
    • Flooring: Other
    • Basement: Crawl Space
    • Has fireplace: Yes
    Interior area
    • Total interior livable area: 2,679 sqft

    Property

    Parking
    • Total spaces: 2
    • Parking features: Carport, Garage - Attached
    Features
    • Exterior features: Other
    Lot
    • Size: 0.46 Acres
    Details
    • Parcel number: 109GJ008

    Construction

    Type & style
    • Home type: SingleFamily
    Materials
    • Roof: Shake / Shingle
    Condition
    • Year built: 1960

    Utilities & green energy

    • Utilities for property: Telephone Lines/Above Ground, Electric Lines/Above Ground

    Community & neighborhood

    Location
    • Region: Chattanooga

    Other

    Other facts
    • Rooms: Bedroom - Master Level: 1st Level
    • Rooms: Kitchen Level: 1st Level
    • Rooms: Bedroom - Additional Level: 1st Level
    • Rooms: Bath - Full Level: 1st Level
    • Interior: Washer & Dryer Hookup, Pantry, Expansion Area
    • Water/Sewer: Public Water, On Sewer
    • Cooling: Electric
    • Heating: Central
    • Appliances: Surface Unit/Wall Oven
    • Lot Description: Scenic View, Gradual Sloping, Level, Mountain View
    • Equipment: Smoke Detector
    • Rooms: Living Room Level: 1st Level
    • Community Features: Internet Access
    • Rooms: Rec Room Level: Basement
    • Garage/Parking: Main Level
    • Utilities: Telephone Lines/Above Ground, Electric Lines/Above Ground
    • Exterior Features: Fence
    • Bed/Bath: Master on Main Level, Tub/Shower Combo, Separate Shower, Split Bedroom
    • Rooms: Bath - Full, Kitchen, Bedroom - Master, Bedroom - Additional, Rec Room, Living Room, Foyer
    • Dining: Combined w/Living, Combined w/Kitchen
    • Rooms: Foyer Level: 1st Level
    • Basement: Crawl Space
    • Exterior: Siding, Brick - Partial
    • Green Features: Parks and Public Lands, Recycling within 6 miles
    • Property Type: A
    • HOA Frequency: Not Applicable
    • Foundation: Stone/Masonry
    • Windows: Wood, Insulated

    Price history

    DateEventPrice
    5/14/2019Sold$252,500$94/sqft
    Source: Greater Chattanooga Realtors #1297985 Report a problem
    4/22/2019Pending sale$252,500$94/sqft
    Source: Berkshire Hathaway HomeServices Realty Center #1297985 Report a problem
    4/15/2019Listed for sale$252,500$94/sqft
    Source: Berkshire Hathaway HomeServices Realty Center #1297985 Report a problem

    Public tax history

    YearProperty taxesTax assessment
    2025$2,803 +4.4%$101,825 +64.2%
    2024$2,686 $62,025
    2023$2,686 +16.7%$62,025
    2022$2,302 +65.9%$62,025
    2021$1,388 +15.2%$62,025 +42.3%
    2020$1,205 $43,575
    2019$1,205 $43,575
    2018$1,205 -40.9%$43,575
    2017$2,039 +10%$43,575
    2016$1,852 --
    2015$1,852 $39,475
    2014$1,852 -9%--
    2013$2,036 $39,475 -1.6%
    2012$2,036 $40,125
    2011$2,036 $40,125
    2010$2,036 +7.9%$40,125
    2009$1,888 $40,125 +10.8%
    2008-- $36,225
    2007-- $36,225
    2006-- $36,225
    2005-- $36,225 +22.8%
    2004-- $29,500
    2003-- $29,500
    2002-- $29,500
    2001-- $29,500 +22.7%
    2000-- $24,050

    Find assessor info on the county website

    Neighborhood: 37415

    Nearby schools

    GreatSchools rating
    Schools provided by the listing agent
    • Elementary: Alpine Crest Elementary
    • Middle: Red Bank Middle
    • High: Red Bank High School

    Source: The MLS. This data may not be complete. We recommend contacting the local school district to confirm school assignments for this home.

    Get a cash offer in 3 minutes
    Find out how much your home could sell for in as little as 3 minutes with a no-obligation cash offer.
    Estimated market value
    $416,500
    Get a cash offer in 3 minutes
    Find out how much your home could sell for in as little as 3 minutes with a no-obligation cash offer.
    Estimated market value
    $416,500