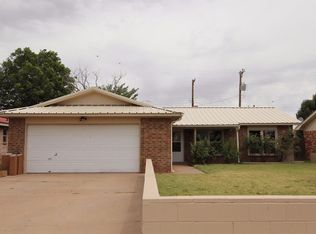
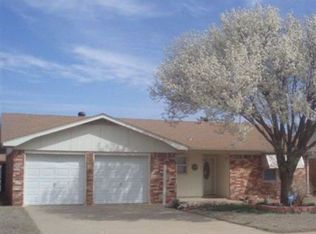
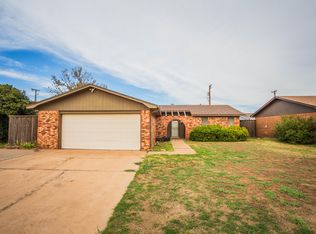
Minutes from Texas Tech, LCU, and the Medical District, this North Lubbock home offers a location that makes everyday life easy—whether you're a family looking for a comfortable place to call home or roommates wanting space, convenience, and a great setup. Inside, the spacious living room flows naturally into the dining area and galley-style kitchen, creating an inviting space to hang out, gather, and enjoy time together. Tall ceilings and abundant natural light make the home feel open and bright, while the generously sized bedrooms give everyone a little room of their own. Outside, the backyard offers space to relax or entertain, plus a storage shed for keeping things organized. With an ideal location and a flexible floor plan, this one is ready to fit whatever this next season of life looks like!
For sale
$165,000
4620 Itasca St, Lubbock, TX 79416
3beds
1,452sqft
Single Family Residence, Residential
Built in 1976
6,969 Square Feet Lot
$159,500 Zestimate®
$114/sqft
$-- HOA
What's special
Abundant natural lightTall ceilingsGenerously sized bedrooms
- 1 day
- 108
- 14
Likely to sell faster than
Zillow last checked:
Listing updated:
Listed by:
Stacey Rogers TREC #0588927 806-368-1066,
Keller Williams Realty,
Patty Jones TREC #0613441 806-790-1373,
Keller Williams Realty
Source: LBMLS,MLS#: 202613530
Facts & features
Interior
Bedrooms & bathrooms
- Bedrooms: 3
- Bathrooms: 2
- Full bathrooms: 2
Primary bedroom
- Area: 169.58 Square Feet
- Dimensions: 12.20 x 13.90
Bedroom 2
- Area: 138 Square Feet
- Dimensions: 11.50 x 12.00
Bedroom 3
- Area: 134.31 Square Feet
- Dimensions: 11.10 x 12.10
Primary bathroom
- Area: 33.29 Square Feet
- Dimensions: 4.11 x 8.10
Dining room
- Area: 90.78 Square Feet
- Dimensions: 8.90 x 10.20
Kitchen
- Area: 95.23 Square Feet
- Dimensions: 8.90 x 10.70
Living room
- Area: 345.79 Square Feet
- Dimensions: 15.10 x 22.90
Heating
- Central, Natural Gas
Cooling
- Ceiling Fan(s), Central Air, Electric
Appliances
- Included: Dishwasher, Disposal, Electric Cooktop, Microwave, Oven, Water Purifier
- Laundry: In Garage
Features
- Ceiling Fan(s), Eat-in Kitchen, Formica Counters
- Flooring: Luxury Vinyl, Tile
- Has fireplace: No
Interior area
- Total structure area: 1,452
- Total interior livable area: 1,452 sqft
- Finished area above ground: 1,452
Property
Parking
- Total spaces: 2
- Parking features: Attached, Driveway, Garage
- Attached garage spaces: 2
- Has uncovered spaces: Yes
Features
- Exterior features: Lighting, Private Yard
- Fencing: Back Yard,Wood
Lot
- Size: 6,969 Square Feet
Details
- Additional structures: Shed(s)
- Parcel number: R117568
- Zoning description: Single Family
- Special conditions: Standard
Construction
Type & style
- Home type: SingleFamily
- Property subtype: Single Family Residence, Residential
Materials
- Brick
- Foundation: Slab
- Roof: Metal
Condition
- New construction: No
- Year built: 1976
Community & HOA
Community
- Security: None
HOA
- Has HOA: No
Location
- Region: Lubbock
Financial & listing details
- Price per square foot: $114/sqft
- Tax assessed value: $120,403
- Annual tax amount: $2,919
- Date on market: 10/1/2026
- Listing terms: Cash,Conventional,FHA,VA Loan
- Road surface type: Paved
Estimated market value
$159,500
$152,000 - $167,000
$1,525/mo
Price history
| Date | Event | Price |
|---|---|---|
| 10/1/2026 | Listed for sale | $165,000+20.9%$114/sqft |
Source:  LBMLS #202613530 Report a problem LBMLS #202613530 Report a problem | ||
| 3/11/2026 | Listed for rent | $1,525$1/sqft |
Source: Zillow Rentals Report a problem | ||
| 9/13/2017 | Listing removed | $136,500$94/sqft |
Source: WestMark Companies #201706500 Report a problem | ||
| 8/24/2017 | Listed for sale | $136,500$94/sqft |
Source: WestMark Companies #201706500 Report a problem | ||
Public tax history
| Year | Property taxes | Tax assessment |
|---|---|---|
| 2025 | $2,130 -27.4% | $120,403 -25.5% |
| 2024 | $2,935 -1.2% | $161,610 +1.1% |
| 2023 | $2,970 +3.7% | $159,791 +12.9% |
| 2022 | $2,864 +8.3% | $141,496 +10.8% |
| 2021 | $2,645 +0.2% | $127,687 |
| 2020 | $2,640 +8.2% | $127,687 +9.5% |
| 2019 | $2,440 +3.7% | $116,611 +2.2% |
| 2018 | $2,353 | $114,055 +9% |
| 2017 | $2,353 +18.9% | $104,683 +6% |
| 2016 | $1,980 | $98,720 +5.3% |
| 2015 | $1,980 | $93,765 +5.3% |
| 2014 | $1,980 | $89,040 |
| 2013 | -- | $89,040 |
| 2012 | -- | $89,040 |
| 2011 | -- | $89,040 |
| 2010 | -- | $89,040 +3.9% |
| 2009 | -- | $85,664 +5% |
| 2008 | -- | $81,614 +2.9% |
| 2007 | -- | $79,352 +4.8% |
| 2006 | -- | $75,706 |
| 2005 | -- | $75,706 +3.6% |
| 2004 | -- | $73,101 +10.2% |
| 2003 | -- | $66,329 +6.1% |
| 2002 | $1,550 +4.9% | $62,509 +4.7% |
| 2001 | $1,477 +0.7% | $59,689 |
| 2000 | $1,467 | $59,689 |
Find assessor info on the county website
Monthly payment
Est. payment
Payment breakdown
Explore the cost of this home by adjusting the details. Changes won't be saved.Climate risks
Neighborhood: North By Northwest
Nearby schools
Schools provided by the listing agent
- Elementary: Centennial
- Middle: Mackenzie
- High: Coronado
Source: LBMLS. This data may not be complete. We recommend contacting the local school district to confirm school assignments for this home.
Similar homes
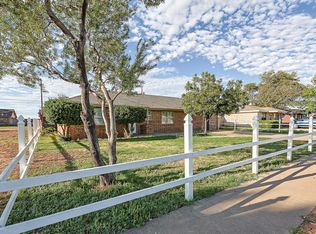
- $175,0004 bd2 ba1.5k sqft4605 Fordham St, Lubbock, TX 79416For Sale
 MLS ID #202613160, Denise Stout, WestMark Companies. LBMLS
 - $164,0003 bd2 ba1.3k sqft4608 Jarvis St, Lubbock, TX 79416For Sale
 MLS ID #202611616, Lindsey Houston, eXp Realty LLC. LBMLS
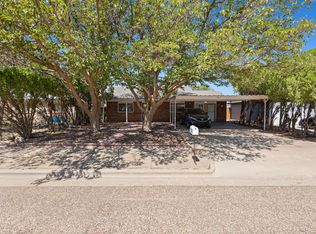
 - $169,5002 bd2 ba1.5k sqft4504 Marshall St, Lubbock, TX 79416For Sale
 MLS ID #202612765, Nairobys Montano, eXp Realty LLC. LBMLS
 - $170,0003 bd2 ba1.3k sqft5708 1st St, Lubbock, TX 79416For Sale
 MLS ID #202613221, Jim Archer, Steadfast Realty, LLC. LBMLS
