Situated on a spacious corner lot with breathtaking views of Pikes Peak, this beautifully updated home offers the perfect blend of comfort, style, and functionality. Step inside to find brand new carpet throughout and gleaming hardwood floors on the main level. The upgraded kitchen features granite countertops, stainless steel appliances, and ample cabinetry—ideal for both everyday living and entertaining. The bright and inviting family room opens directly to the backyard, where you’ll enjoy an extended patio—perfect for outdoor dining or relaxing while taking in the sweeping mountain views. The FENCED and landscaped yard provides lush green grass and plenty of space to play or gather with friends. Upstairs, every bedroom is equipped with its own ceiling fan for added comfort. The spacious primary suite offers stunning mountain views, a luxurious five-piece bath, and a generous walk-in closet. A large tandem garage provides flexible storage or parking for multiple vehicles with natural light. Conveniently located near military bases, the Powers Corridor, Bluestem Prairie Open Space, reservoir, parks, and schools—this home delivers unmatched convenience and Colorado beauty in one amazing package!
Sold for $460,000
$460,000
4620 Katahdin Way, Colorado Springs, CO 80911
3beds
2,444sqft
Single Family Residence
Built in 2013
7,357 Square Feet Lot
$452,300 Zestimate®
$188/sqft
$2,458 Estimated rent
Home value
$452,300
$430,000 - $475,000
$2,458/mo
Zestimate® history
Owner options
List your home for rent
$2,458/mo
Rent Zestimate®
Find your next renter with Zillow Rental Manager. Plus, with online applications, you can quickly screen prospective tenants – for free.
$2,458/mo
Rent Zestimate®
Refinance and save
$2,632/mo
Est. payment
Refinancing to a lower rate could help reduce your monthly payments and save thousands over the life of the loan.
$2,632/mo
Est. payment
Explore your selling options
Work with a Zillow partner agent
Leverage their expertise and Zillow's premium Showcase listings to get your home seen by more buyers.
Get startedList with your own agent
Get your home in front of millions of buyers by listing it on Zillow.
Learn how to do itSell it yourself
Take full control of how buyers see your home on Zillow by listing For Sale by Owner (FSBO).
List your homeWhat's special
Stunning mountain viewsLush green grassFenced and landscaped yardCorner lotSpacious primary suiteLuxurious five-piece bathStainless steel appliances
Zillow last checked:
Listing updated:
Listed by:
Maggie R R Easton ASP CDPE 719-238-1223,
RE/MAX Properties Inc.,
Sheri Blakesley MRP 719-332-7393
Bought with:
John Hammett
Coldwell Banker Realty
Source: elevateMLS,MLS#: 4015599
Facts & features
Interior
Bedrooms & bathrooms
- Bedrooms: 3
- Bathrooms: 3
- Full bathrooms: 2
- 1/2 bathrooms: 1
Primary bedroom
- Level: Upper
- Area: 195 Square Feet
- Dimensions: 13 x 15
Heating
- Forced Air, Natural Gas
Cooling
- Ceiling Fan(s), Central Air
Appliances
- Included: Dishwasher, Disposal, Dryer, Microwave, Range, Refrigerator, Washer
- Laundry: Upper Level
Features
- 5-Pc Bath, See Prop Desc Remarks, Pantry
- Flooring: Carpet, Wood
- Windows: Window Coverings
- Basement: Full,Unfinished
- Has fireplace: No
- Fireplace features: None
Interior area
- Total structure area: 2,444
- Total interior livable area: 2,444 sqft
- Finished area above ground: 1,845
- Finished area below ground: 599
Property
Parking
- Total spaces: 3
- Parking features: Attached, Tandem, Garage Door Opener, See Remarks, Concrete Driveway
- Attached garage spaces: 3
Features
- Levels: Two
- Stories: 2
- Patio & porch: Concrete
- Exterior features: Auto Sprinkler System
- Fencing: Back Yard
- Has view: Yes
- View description: Mountain(s), View of Pikes Peak
Lot
- Size: 7,357 Square Feet
- Features: Corner Lot
Details
- Parcel number: 5507103003
Construction
Type & style
- Home type: SingleFamily
- Property subtype: Single Family Residence
Materials
- Masonite, Stone, Concrete, Framed on Lot, Frame
- Roof: Composite Shingle
Condition
- Existing Home
- New construction: No
- Year built: 2013
Utilities & green energy
- Water: Assoc/Distr
- Utilities for property: Cable Available, Electricity Connected, Natural Gas Connected
Green energy
- Indoor air quality: Radon System
Community & HOA
Community
- Security: Security System
Location
- Region: Colorado Springs
Financial & listing details
- Price per square foot: $188/sqft
- Tax assessed value: $466,598
- Annual tax amount: $3,430
- Date on market: 6/28/2025
- Listing terms: Cash,Conventional,FHA,VA Loan
- Electric utility on property: Yes
Price history
| Date | Event | Price |
|---|---|---|
| 8/15/2025 | Sold | $460,000$188/sqft |
Source:  elevateMLS #4015599 Report a problem elevateMLS #4015599 Report a problem | ||
| 7/13/2025 | Pending sale | $460,000$188/sqft |
Source:  REcolorado as distributed by MLS GRID #6783450 Report a problem REcolorado as distributed by MLS GRID #6783450 Report a problem | ||
| 7/13/2025 | Contingent | $460,000$188/sqft |
Source: elevateMLS #4015599 Report a problem | ||
| 6/28/2025 | Listed for sale | $460,000-85%$188/sqft |
Source: elevateMLS #4015599 Report a problem | ||
| 9/19/2018 | Sold | $3,064,000+921.3%$1,254/sqft |
Source: Public Record Report a problem | ||
| 8/13/2018 | Pending sale | $300,000$123/sqft |
Source: Solid Rock Realty #6479404 Report a problem | ||
| 8/9/2018 | Price change | $300,000-2.8%$123/sqft |
Source: Solid Rock Realty #5503785 Report a problem | ||
| 6/23/2018 | Listed for sale | $308,500$126/sqft |
Source: Columbia Properties Residential Brokerage Llc #7425971 Report a problem | ||
Public tax history
| Year | Property taxes | Tax assessment |
|---|---|---|
| 2024 | $3,383 +19.4% | $31,260 |
| 2023 | $2,835 -5.5% | $31,260 +37.5% |
| 2022 | $3,001 | $22,740 -2.8% |
| 2021 | -- | $23,400 +12.8% |
| 2020 | $2,709 +0.4% | $20,750 |
| 2019 | $2,700 +12.6% | $20,750 +21.8% |
| 2018 | $2,398 +3.6% | $17,030 |
| 2017 | $2,313 -3.5% | $17,030 -11.9% |
| 2016 | $2,398 +2.4% | $19,340 |
| 2015 | $2,342 -1.2% | $19,340 |
| 2014 | $2,371 | $19,340 |
| 2013 | -- | -- |
Find assessor info on the county website
Neighborhood: 80911
Nearby homes
- $433,5003 bd2 ba1.7k sqft4632 Katahdin Way, Colorado Springs, CO 80911Off Market
- $443,9003 bd3 ba2.4k sqft6283 Dancing Sky Dr, Colorado Springs, CO 80911Off Market
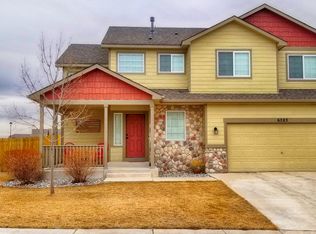
- $411,8003 bd3 ba1.9k sqft6273 Dancing Sky Dr, Colorado Springs, CO 80911Off Market

- $429,5003 bd2 ba2.8k sqft4644 Katahdin Way, Colorado Springs, CO 80911Off Market
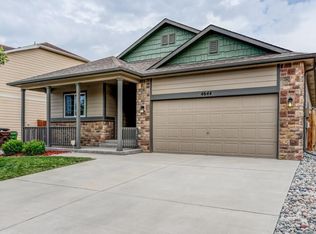
- $440,0005 bd3 ba2.1k sqft4653 Dancing Light Way, Colorado Springs, CO 80911Sold
- $405,5003 bd2 ba1.5k sqft4661 Dancing Light Way, Colorado Springs, CO 80911Off Market
- $416,4003 bd2 ba1.4k sqft4645 Dancing Light Way, Colorado Springs, CO 80911Off Market
- $444,3003 bd3 ba2.4k sqft4619 Katahdin Way, Colorado Springs, CO 80911Off Market
Nearby schools
GreatSchools rating
- 4/10French Elementary SchoolGrades: K-5Distance: 1 mi
- 6/10Sproul Junior High SchoolGrades: 6-8Distance: 2 mi
- 4/10Widefield High SchoolGrades: 9-12Distance: 1.5 mi
Schools provided by the listing agent
- Elementary: French
- Middle: Sproul
- High: Widefield
- District: Widefield-3
Source: elevateMLS. This data may not be complete. We recommend contacting the local school district to confirm school assignments for this home.
Get a cash offer in 3 minutes
Find out how much your home could sell for in as little as 3 minutes with a no-obligation cash offer.
Estimated market value
$452,300
Get a cash offer in 3 minutes
Find out how much your home could sell for in as little as 3 minutes with a no-obligation cash offer.
Estimated market value
$452,300
- Colorado
- El Paso County
- Security-Widefield
- 80911
- 4620 Katahdin Way
Nearby cities
Nearby zip codes
Other Security-Widefield Topics
- Apartments for Rent in 80911
- Houses for Sale in 80911
- Houses for Rent in 80911
- 80911 Real Estate
- Security-Widefield Condos
- Houses for Sale in Security-Widefield
- Newest Listings in Security-Widefield
- Security-Widefield Home Values
- Security-Widefield Real Estate Agents
- Security-Widefield Refinance
- Security-Widefield Mortgage Rates
