Skip main navigation
Off market
  • $1,757,900

    4620 Leir Dr, La Canada Flintridge, CA 91011

    3beds
    2baths
    1,853sqft
    SingleFamily
    Built in 2017
    9,850 Square Feet Lot
    $1,757,900 Zestimate®
    $949/sqft
    $6,499 Estimated rent

    Home value

    $1,757,900

    $1.65M - $1.86M

    $6,499/mo

    Zestimate® history
    Loading
    Loading...

    Owner options

    List your home for rent

    $6,499/mo

    Rent Zestimate®

    Find your next renter with Zillow Rental Manager. Plus, with online applications, you can quickly screen prospective tenants – for free.

    Learn more

    $6,499/mo

    Rent Zestimate®

    Refinance and save

    $11,170/mo

    Est. payment

    Refinancing to a lower rate could help reduce your monthly payments and save thousands over the life of the loan.

    See today's rates

    $11,170/mo

    Est. payment

    Explore your selling options

    Work with a Zillow partner agent

    Leverage their expertise and Zillow's premium Showcase listings to get your home seen by more buyers.

    Get started

    List with your own agent

    Get your home in front of millions of buyers by listing it on Zillow.

    Learn how to do it

    Sell it yourself

    Take full control of how buyers see your home on Zillow by listing For Sale by Owner (FSBO).

    List your home

    What's special

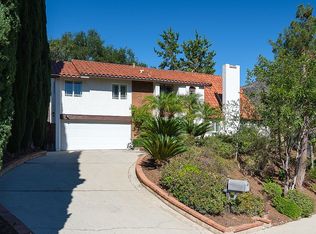
    Nestled in La Canada Flintridge on a quiet cul-de-sac sits this charming traditional home. It offers peace and serenity looking out to a lovely covered backyard equipped with 2 fan lights. This well-maintained home boasts a sizable living room with fireplace that opens to a dining area and adjoining casual dining area in the kitchen features a large window above the sink that overlooks the well-kept back yard with a sliding glass door that opens to outdoor seating. The kitchen features a spacious peninsula with granite countertops and custom cabinets. The laundry room is right off the direct access over sized garage (489 SqFt). There is plenty of room for RV parking in driveway. The huge master ensuite has a walk-in closet and sliding windows to take in private views of all the birds & hummingbirds. The two other bedrooms have a shared bath. There is a Bonus room/Attic upstairs that can be used as an office or craft game room(469 SqFt not counted in SqFt). This is a picture perfect property ready and waiting for you!

    This property is not currently displayed as for sale or rent on Zillow. This may be different from what's on other websites or public sources.
    Facts & features

    Interior

    Bedrooms & bathrooms
    • Bedrooms: 3
    • Bathrooms: 2
    Heating
    • Other
    Cooling
    • Central
    Features
    • Fireplace features: Other
    • Common walls with other units/homes: Detached
    Interior area
    • Total interior livable area: 1,853 sqft

    Property

    Parking
    • Total spaces: 1
    Lot
    • Size: 9,850 Square Feet
    Details
    • Parcel number: 5870012014

    Construction

    Type & style
    • Home type: SingleFamily
    • Architectural style: Contemporary
    Condition
    • Updated/Remodeled
    • Year built: 2017

    Utilities & green energy

    • Sewer: In, Connected & Paid

    Community & HOA

    Location
    • Region: La Canada Flintridge

    Financial & listing details

    • Price per square foot: $949/sqft
    • Tax assessed value: $1,349,773
    • Annual tax amount: $15,361

    Price history

    DateEventPrice
    2/26/2019Sold$1,210,000-3.2%$653/sqft
    Source: Public Record Report a problem
    1/17/2019Pending sale$1,250,000$675/sqft
    Source: JohnHart Real Estate #318004128 Report a problem
    11/6/2018Listed for sale$1,250,000$675/sqft
    Source: JohnHart Real Estate #318004128 Report a problem
    10/30/2018Pending sale$1,250,000$675/sqft
    Source: JohnHart Real Estate #318004128 Report a problem
    10/12/2018Listed for sale$1,250,000+85.3%$675/sqft
    Source: JohnHart Real Estate #318004128 Report a problem
    4/30/2003Sold$674,500+112.1%$364/sqft
    Source: Public Record Report a problem
    12/15/1998Sold$318,000-14.1%$172/sqft
    Source: Public Record Report a problem
    8/15/1997Sold$370,000$200/sqft
    Source: Public Record Report a problem

    Public tax history

    YearProperty taxesTax assessment
    2025$15,361 +3.2%$1,349,773 +2%
    2024$14,887 +1.7%$1,323,308 +2%
    2023$14,644 +3.1%$1,297,361 +2%
    2022$14,199 +1.7%$1,271,924 +2%
    2021$13,960 +1.4%$1,246,985 +1%
    2020$13,761 $1,234,200 -5.1%
    2019$13,761 +44.4%$1,300,000 +51.4%
    2018$9,532 $858,555 +2%
    2017$9,532 +1.6%$841,722 +2%
    2016$9,384 +3.2%$825,219 +1.5%
    2015$9,095 +3.1%$812,825 +2%
    2014$8,822 $796,904 +2.5%
    2012-- $777,749 +2%
    2011-- $762,500 +0.8%
    2010-- $756,802 -0.2%
    2009-- $758,601 +2%
    2008-- $743,727 +2%
    2007-- $729,145 +2%
    2006-- $714,849
    2005-- $714,849 +4%
    2004-- $687,092 +67.9%
    2003-- $409,157 +2%
    2002-- $401,135 +4%
    2000-- $385,560
    Find assessor info on the county website

    Neighborhood: 91011

    Nearby schools

    GreatSchools rating
    Get a cash offer in 3 minutes
    Find out how much your home could sell for in as little as 3 minutes with a no-obligation cash offer.
    Estimated market value
    $1,757,900
    Get a cash offer in 3 minutes
    Find out how much your home could sell for in as little as 3 minutes with a no-obligation cash offer.
    Estimated market value
    $1,757,900