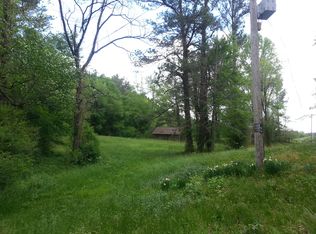
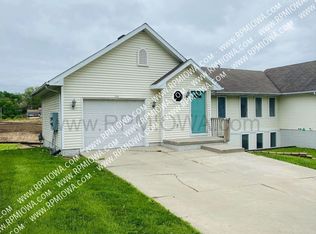
Welcome to this immaculate split-foyer home in Pleasant Hill! Offering over 1,850 square feet of finished living space, 3 bedrooms, and 2 bathrooms, this beautifully updated property is truly move-in ready and perfect for a family, first-time buyer, or anyone looking for a home with space, functionality, and value. Situated on a desirable corner lot, the property features an oversized 3-car garage with a dedicated workshop area that is both heated and cooled—a rare find and an incredible bonus. Step outside and enjoy the huge back deck and partially fenced yard, perfect for grilling, entertaining, or relaxing. The main level features a spacious family room with a fireplace, a well-appointed kitchen with adjoining dining area, two generously sized bedrooms, and a full bathroom. The finished lower level provides even more living space, including a third bedroom with a huge walk-in closet, a 3/4 bathroom, a second family room, and additional office space. Extensive updates have been completed inside and out, including newer siding, windows, and roof, plus newer flooring, fresh paint, split HVAC units, remodeled bathrooms, and much more. There is truly nothing left to do but move in and enjoy! With its extensive updates, oversized garage and heated/cooled workshop, spacious deck, partially fenced yard, and versatile finished lower level, this Pleasant Hill home offers an incredible combination of comfort, functionality, and value. Don't miss your opportunity to make it yours!
For sale
$285,000
4620 Lexington Dr, Pleasant Hill, IA 50327
3beds
953sqft
Single Family Residence
Built in 1976
0.28 Acres Lot
$-- Zestimate®
$299/sqft
$-- HOA
What's special
Additional office spaceTwo generously sized bedroomsFresh paintNewer flooringRemodeled bathroomsPartially fenced yardNewer siding
- 1 day
- 339
- 15
Zillow last checked:
Listing updated:
Listed by:
Bob Eisenlauer (515)979-2883,
RE/MAX Revolution,
Lance Martinson 515-371-8765,
RE/MAX Revolution
Source: DMMLS,MLS#: 748573
Originating MLS: Des Moines Area Association of REALTORS
Facts & features
Interior
Bedrooms & bathrooms
- Bedrooms: 3
- Bathrooms: 2
- Full bathrooms: 2
- Main level bedrooms: 2
Heating
- See Remarks
Cooling
- Central Air
Appliances
- Included: Dryer, Dishwasher, Microwave, Refrigerator, Stove, Washer
Features
- Dining Area, Window Treatments
- Flooring: Carpet
- Basement: Finished
- Number of fireplaces: 1
- Fireplace features: Gas, Vented
Interior area
- Total structure area: 953
- Total interior livable area: 953 sqft
- Finished area below ground: 900
Property
Parking
- Total spaces: 3
- Parking features: Attached, Garage, Three Car Garage
- Attached garage spaces: 3
Features
- Levels: Multi/Split
- Patio & porch: Deck
- Exterior features: Deck, Storage
- Fencing: Wood
Lot
- Size: 0.28 Acres
- Dimensions: 100 x 121
Details
- Additional structures: Storage
- Parcel number: 221/00153057000
- Zoning: R-2
Construction
Type & style
- Home type: SingleFamily
- Architectural style: Split-Foyer
- Property subtype: Single Family Residence
Materials
- Frame
- Foundation: Block
- Roof: Asphalt,Shingle
Condition
- Resale
- New construction: No
- Year built: 1976
Utilities & green energy
- Sewer: Public Sewer
- Water: Public
Community & HOA
Community
- Security: Smoke Detector(s)
HOA
- Has HOA: No
Location
- Region: Pleasant Hill
Financial & listing details
- Price per square foot: $299/sqft
- Tax assessed value: $265,000
- Annual tax amount: $4,353
- Date on market: 9/3/2026
- Listing terms: Cash,Contract,FHA,VA Loan
- Road surface type: Concrete
Estimated market value
Not available
Estimated sales range
Not available
Not available
Price history
| Date | Event | Price |
|---|---|---|
| 9/3/2026 | Listed for sale | $285,000+7.5%$299/sqft |
Source: | ||
| 1/13/2022 | Sold | $265,000$278/sqft |
Source: | ||
| 12/6/2021 | Pending sale | $265,000+166.3%$278/sqft |
Source: | ||
| 10/25/2002 | Sold | $99,500$104/sqft |
Source: Public Record Report a problem | ||
Public tax history
| Year | Property taxes | Tax assessment |
|---|---|---|
| 2025 | $4,008 +2.1% | $265,000 +15.7% |
| 2024 | $3,926 +13.9% | $229,100 |
| 2023 | $3,446 +6.4% | $229,100 +36.8% |
| 2022 | $3,240 -2.4% | $167,500 |
| 2021 | $3,320 -4.5% | $167,500 +4.5% |
| 2020 | $3,476 +7.7% | $160,300 |
| 2019 | $3,228 +10.2% | $160,300 +11.1% |
| 2018 | $2,928 | $144,300 +7.4% |
| 2017 | $2,928 +11.8% | $134,300 +10.8% |
| 2016 | $2,620 | $121,200 |
| 2015 | $2,620 +3% | $121,200 -0.2% |
| 2014 | $2,544 | $121,400 |
| 2013 | -- | $121,400 -0.5% |
| 2012 | -- | $122,000 |
| 2011 | -- | $122,000 |
| 2010 | -- | $122,000 |
| 2009 | -- | $122,000 +4% |
| 2008 | -- | $117,300 |
| 2007 | -- | $117,300 +4.2% |
| 2006 | -- | $112,600 +8.8% |
| 2005 | -- | $103,500 +8.3% |
| 2003 | -- | $95,600 +0.7% |
| 2002 | -- | $94,890 |
| 2001 | -- | $94,890 |
Find assessor info on the county website
Monthly payment
Est. payment
Payment breakdown
Explore the cost of this home by adjusting the details. Changes won't be saved.Climate risks
Neighborhood: 50327
Nearby schools
Schools provided by the listing agent
- District: Des Moines Independent
Source: DMMLS. This data may not be complete. We recommend contacting the local school district to confirm school assignments for this home.