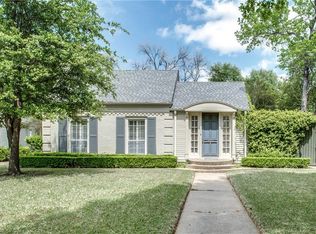
West Highland Park cottage reimagined by revered architect Wilson Fuqua yields an open, light-filled floor plan with spacious bedrooms, bathrooms and closets. Sophisticated finishes worthy of a fine boutique hotel and a true backyard oasis with plunge pool, spa, and charming gazebo transport one to a favorite vacation retreat. Living room, anchored by a vintage marble fireplace, provides seamless entertaining with the adjacent dining room. Wolf and Subzero appliances, designer tile, and an oversized kitchen island will satisfy the most discriminating cooks. Second living area doubles as a home office. Master bedroom features vaulted ceiling, marble bath and a generous walk-in closet. En suite secondary bedroom currently functions as TV room with custom built-ins. Designer lighting, wainscoting and wallpaper touches throughout. Smart home features include Sonos speaker system and Lutron lighting. 2-car detached garage accessed by automatic gate. Highland Park Police & Fire.
Sold
Price Unknown
4620 Livingston Ave, Highland Park, TX 75209
2beds
2,032sqft
Single Family Residence
Built in 1938
7,274 Square Feet Lot
$1,814,800 Zestimate®
$--/sqft
$4,538 Estimated rent
Home value
$1,814,800
$1.67M - $1.96M
$4,538/mo
Zestimate® history
Owner options
List your home for rent
$4,538/mo
Rent Zestimate®
Find your next renter with Zillow Rental Manager. Plus, with online applications, you can quickly screen prospective tenants – for free.
$4,538/mo
Rent Zestimate®
Refinance and save
Refinancing to a lower rate could help reduce your monthly payments and save thousands over the life of the loan.
Explore your selling options
Work with a Zillow partner agent
Leverage their expertise and Zillow's premium Showcase listings to get your home seen by more buyers.
Get startedList with your own agent
Get your home in front of millions of buyers by listing it on Zillow.
Learn how to do itSell it yourself
Take full control of how buyers see your home on Zillow by listing For Sale by Owner (FSBO).
List your homeWhat's special
Zillow last checked:
Listing updated:
Listed by:
Ryan Streiff 0569511 214-369-6000,
Dave Perry Miller Real Estate 214-369-6000,
Jamie Kohlmann 0696360 214-669-6520,
Dave Perry Miller Real Estate
Bought with:
Shelle Carrig
Briggs Freeman Sotheby's Int'l
Source: NTREIS,MLS#: 20576902
Facts & features
Interior
Bedrooms & bathrooms
- Bedrooms: 2
- Bathrooms: 3
- Full bathrooms: 2
- 1/2 bathrooms: 1
Primary bedroom
- Features: Dual Sinks, En Suite Bathroom, Garden Tub/Roman Tub, Sitting Area in Primary, Separate Shower, Walk-In Closet(s)
- Level: First
Bedroom
- Features: Built-in Features, En Suite Bathroom
- Level: First
- Dimensions: 16 x 14
Primary bathroom
- Features: Dual Sinks, En Suite Bathroom, Garden Tub/Roman Tub, Sitting Area in Primary, Separate Shower
- Level: First
- Dimensions: 16 x 14
Den
- Level: First
- Dimensions: 13 x 10
Dining room
- Level: First
- Dimensions: 14 x 13
Half bath
- Level: First
Kitchen
- Features: Breakfast Bar, Built-in Features, Kitchen Island, Stone Counters
- Level: First
- Dimensions: 17 x 16
Living room
- Features: Fireplace
- Level: First
- Dimensions: 20 x 13
Utility room
- Level: First
- Dimensions: 6 x 5
Heating
- Central, Electric
Cooling
- Central Air, Gas
Appliances
- Included: Some Gas Appliances, Built-In Gas Range, Built-In Refrigerator, Dishwasher, Disposal, Gas Oven, Microwave, Plumbed For Gas, Wine Cooler
- Laundry: Washer Hookup, Electric Dryer Hookup, Laundry in Utility Room
Features
- Built-in Features, Decorative/Designer Lighting Fixtures, High Speed Internet, Kitchen Island, Cable TV, Walk-In Closet(s), Wired for Sound
- Flooring: Wood
- Windows: Shutters
- Has basement: No
- Number of fireplaces: 1
- Fireplace features: Living Room, Wood Burning
Interior area
- Total interior livable area: 2,032 sqft
Property
Parking
- Total spaces: 2
- Parking features: Covered, Door-Single, Driveway, Electric Gate, Enclosed, Garage, Garage Door Opener
- Garage spaces: 2
- Has uncovered spaces: Yes
Features
- Levels: One
- Stories: 1
- Patio & porch: Covered
- Exterior features: Private Yard, Rain Gutters
- Pool features: Cabana, In Ground, Pool, Pool/Spa Combo
- Fencing: Back Yard,Electric,Front Yard,Gate,Wood
Lot
- Size: 7,274 Square Feet
- Dimensions: 56 x 129
- Features: Interior Lot, Landscaped, Sprinkler System, Few Trees
Details
- Parcel number: 60084501530280000
Construction
Type & style
- Home type: SingleFamily
- Architectural style: Contemporary/Modern,Traditional,Detached
- Property subtype: Single Family Residence
Materials
- Brick
- Foundation: Pillar/Post/Pier
- Roof: Composition
Condition
- Year built: 1938
Utilities & green energy
- Sewer: Public Sewer
- Water: Public
- Utilities for property: Sewer Available, Water Available, Cable Available
Community & HOA
Community
- Features: Sidewalks
- Security: Carbon Monoxide Detector(s), Fire Alarm
- Subdivision: Highland Park
HOA
- Has HOA: No
Location
- Region: Highland Park
Financial & listing details
- Tax assessed value: $1,578,140
- Annual tax amount: $29,172
- Date on market: 4/5/2024
- Cumulative days on market: 4 days
Price history
| Date | Event | Price |
|---|---|---|
| 4/25/2024 | Sold | -- |
Source: NTREIS #20576902 Report a problem | ||
| 4/17/2024 | Pending sale | $1,725,000$849/sqft |
Source: NTREIS #20576902 Report a problem | ||
| 4/9/2024 | Contingent | $1,725,000$849/sqft |
Source: NTREIS #20576902 Report a problem | ||
| 4/5/2024 | Listed for sale | $1,725,000+68.3%$849/sqft |
Source: NTREIS #20576902 Report a problem | ||
| 1/9/2020 | Sold | -- |
Source: Agent Provided Report a problem | ||
| 1/2/2020 | Pending sale | $1,025,000$504/sqft |
Source: Ebby Halliday, REALTORS #14151385 Report a problem | ||
| 9/9/2019 | Price change | $1,025,000-2.3%$504/sqft |
Source: Ebby Halliday, REALTORS #14151385 Report a problem | ||
| 8/2/2019 | Listed for sale | $1,049,000$516/sqft |
Source: Ebby Halliday, REALTORS #541377 Report a problem | ||
Public tax history
| Year | Property taxes | Tax assessment |
|---|---|---|
| 2025 | $18,702 -31.4% | $1,578,140 +0.7% |
| 2024 | $27,253 -6.6% | $1,567,270 -4.4% |
| 2023 | $29,172 +45.9% | $1,639,230 +63.6% |
| 2022 | $19,989 -8.5% | $1,002,160 -3.9% |
| 2021 | $21,838 +2.6% | $1,042,550 +6.1% |
| 2020 | $21,288 +42.8% | $982,550 +44.2% |
| 2019 | $14,906 +96.4% | $681,580 |
| 2018 | $7,591 +4% | $681,580 +9.3% |
| 2017 | $7,299 +0.4% | $623,630 |
| 2016 | $7,273 +5.5% | $623,630 +10.3% |
| 2015 | $6,892 | $565,500 +6.5% |
| 2014 | $6,892 | $530,740 |
| 2013 | -- | -- |
| 2012 | -- | -- |
| 2011 | -- | -- |
| 2010 | -- | -- |
| 2009 | -- | -- |
| 2008 | -- | -- |
| 2007 | -- | -- |
| 2005 | -- | -- |
| 2004 | -- | -- |
| 2003 | -- | -- |
| 2002 | -- | -- |
| 2001 | -- | -- |
Find assessor info on the county website
Neighborhood: 75209
Nearby homes
- $1,363,3003 bd2 ba2.2k sqft4624 Livingston Ave, Highland Park, TX 75209Off Market

- $1,387,2002 bd2 ba1.9k sqft4616 Livingston Ave, Highland Park, TX 75209Off Market
- $2,053,5003 bd3 ba2.7k sqft4628 Livingston Ave, Highland Park, TX 75209Off Market
- $1,493,0003 bd3 ba2.2k sqft4612 Livingston Ave, Highland Park, TX 75209Off Market
- $1,462,5004 bd3 ba2.4k sqft4625 Southern Ave, Highland Park, TX 75209Off Market
- $1,663,2003 bd3 ba2.1k sqft4621 Southern Ave, Highland Park, TX 75209Off Market
- $--2 bd2 ba1.9k sqft4629 Southern Ave, Highland Park, TX 75209Sold
- $981,7002 bd2 ba1.6k sqft4617 Southern Ave, Highland Park, TX 75209Off Market
Nearby schools
GreatSchools rating
- 7/10Maple Lawn Elementary SchoolGrades: PK-5Distance: 1 mi
- 4/10Thomas J Rusk Middle SchoolGrades: 6-8Distance: 1.2 mi
- 3/10North Dallas High SchoolGrades: 9-12Distance: 2.2 mi
Schools provided by the listing agent
- Elementary: Maplelawn
- Middle: Rusk
- High: North Dallas
- District: Dallas ISD
Source: NTREIS. This data may not be complete. We recommend contacting the local school district to confirm school assignments for this home.
Get a cash offer in 3 minutes
Find out how much your home could sell for in as little as 3 minutes with a no-obligation cash offer.
Estimated market value
$1,814,800
Get a cash offer in 3 minutes
Find out how much your home could sell for in as little as 3 minutes with a no-obligation cash offer.
Estimated market value
$1,814,800
- Texas
- Dallas County
- Highland Park
- 75209
- 4620 Livingston Ave
Nearby cities
Nearby zip codes
Other Highland Park Topics
