Skip main navigation
Sold for $285,000
  • $285,000

    4620 Magnolia Preserve Loop, Winter Haven, FL 33880

    4beds
    1,906sqft
    Single Family Residence
    Built in 2011
    0.29 Acres Lot
    $305,100 Zestimate®
    $150/sqft
    $2,049 Estimated rent

    Home value

    $305,100

    $290,000 - $320,000

    $2,049/mo

    Zestimate® history
    Loading
    Loading...

    Owner options

    List your home for rent

    $2,049/mo

    Rent Zestimate®

    Find your next renter with Zillow Rental Manager. Plus, with online applications, you can quickly screen prospective tenants – for free.

    Learn more

    $2,049/mo

    Rent Zestimate®

    Refinance and save

    $1,954/mo

    Est. payment

    Refinancing to a lower rate could help reduce your monthly payments and save thousands over the life of the loan.

    See today's rates

    $1,954/mo

    Est. payment

    Explore your selling options

    Work with a Zillow partner agent

    Leverage their expertise and Zillow's premium Showcase listings to get your home seen by more buyers.

    Get started

    List with your own agent

    Get your home in front of millions of buyers by listing it on Zillow.

    Learn how to do it

    Sell it yourself

    Take full control of how buyers see your home on Zillow by listing For Sale by Owner (FSBO).

    List your home

    What's special

    Open sight linesWalk-in closetMaster bedroomSplit bedroom planEat-in kitchen
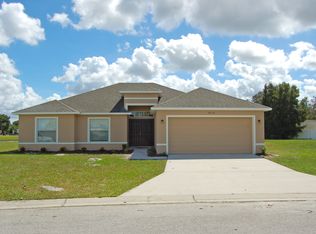
    PRICE IMPROVEMENT!!!!! SELLER MOTIVATED!! This lovely 3 bedroom 2 bath in beautiful Winter Haven conveniently located close to the Polk Parkway. As you walk in you are greeted by a traditional foyer. This home features a separate living and dining room. The kitchen is equipped with an eat-in kitchen overlooking the backyard. The kitchen offers open sight lines to the great room for cooking and gathering with family and friends. This split bedroom plan has the guest rooms located on one side of the home with the guest bath. The living and dining room area is the perfect over flow space to host parties and family gatherings. Also, you have lovely sliding rear doors that allow access to your large and open backyard. The memories to be had in this backyard are endless. The master bedroom has a walk-in closet and ensuite with walk-in shower. This home is waiting for your personal touch and style. Come see it today!!!!

    Zillow last checked:

    Listing updated:

    Listing Provided by:

    Regina Moran PA 863-698-0748,

    LA ROSA REALTY PRESTIGE 863-940-4850

    Bought with:

    Ruby Rodriguez, 3556756

    KELLER WILLIAMS REALTY SMART 1

    Source: Stellar MLS,MLS#: L4939194MLS LogoOriginating MLS: Lakeland

    Facts & features

    Interior

    Bedrooms & bathrooms
    • Bedrooms: 4
    • Bathrooms: 2
    • Full bathrooms: 2
    Primary bedroom
    • Features: Walk-In Closet(s)
    • Level: First
    • Dimensions: 12x17
    Bedroom 1
    • Features: Built-in Closet
    • Level: First
    • Dimensions: 11x10
    Bedroom 2
    • Features: Built-in Closet
    • Level: First
    • Dimensions: 11x11
    Bedroom 3
    • Features: Built-in Closet
    • Level: First
    • Dimensions: 10x10
    Primary bathroom
    • Features: Tub with Separate Shower Stall
    • Level: First
    • Dimensions: 12x13
    Dinette
    • Level: First
    • Dimensions: 13x7
    Dining room
    • Level: First
    • Dimensions: 9x8
    Family room
    • Level: First
    • Dimensions: 16x15
    Kitchen
    • Level: First
    • Dimensions: 9x10
    Living room
    • Level: First
    • Dimensions: 10x10
    Heating
    • Central
    Cooling
    • Central Air
    Appliances
    • Included: Dishwasher, Microwave, Range, Refrigerator
    • Laundry: Inside
    Features
    • Ceiling Fan(s), Eating Space In Kitchen, Kitchen/Family Room Combo, L Dining, Primary Bedroom Main Floor, Open Floorplan, Split Bedroom, Walk-In Closet(s)
    • Flooring: Carpet, Tile
    • Has fireplace: No
    Interior area
    • Total structure area: 2,486
    • Total interior livable area: 1,906 sqft

    Property

    Parking
    • Total spaces: 2
    • Parking features: Garage - Attached
    • Attached garage spaces: 2
    Features
    • Levels: One
    • Stories: 1
    • Exterior features: Other
    Lot
    • Size: 0.29 Acres
    Details
    • Parcel number: 252911357122000470
    • Special conditions: None

    Construction

    Type & style
    • Home type: SingleFamily
    • Property subtype: Single Family Residence
    Materials
    • Block
    • Foundation: Block
    • Roof: Shingle
    Condition
    • New construction: No
    • Year built: 2011

    Utilities & green energy

    • Sewer: Public Sewer
    • Water: Public
    • Utilities for property: Cable Available, Public

    Community & neighborhood

    Location
    • Region: Winter Haven
    • Subdivision: MAGNOLIA PRESERVE

    HOA & financial

    HOA
    • Has HOA: Yes
    • HOA fee: $35 monthly
    • Association name: Joey Arroyo
    • Second association name: Magnolia Preserve HOA
    Other fees
    • Pet fee: $0 monthly
    Other financial information
    • Total actual rent: 0

    Other

    Other facts
    • Listing terms: Cash,Conventional,FHA,USDA Loan,VA Loan
    • Ownership: Fee Simple
    • Road surface type: Asphalt

    Price history

    DateEventPrice
    10/25/2023Sold$285,000$150/sqft
    Source: Stellar MLS #L4939194 Report a problem
    10/6/2023Pending sale$285,000$150/sqft
    Source: Stellar MLS #L4939194 Report a problem
    9/28/2023Price change$285,000-13.6%$150/sqft
    Source: Stellar MLS #L4939194 Report a problem
    9/1/2023Listed for sale$329,900+121%$173/sqft
    Source: Stellar MLS #L4939194 Report a problem
    5/6/2011Sold$149,250+804.5%$78/sqft
    Source: Public Record Report a problem
    1/5/2011Sold$16,500$9/sqft
    Source: Public Record Report a problem

    Public tax history

    YearProperty taxesTax assessment
    2025$2,878 -4.8%$262,811 -3.9%
    2024$3,023 +181.5%$273,351 +124.9%
    2023$1,074 +3.1%$121,564 +3%
    2022$1,042 +0.1%$118,023 +3%
    2021$1,041 +1.1%$114,585 +1.4%
    2020$1,029 +0.6%$113,003 +2.3%
    2019$1,023 -33.9%$110,462 +1.9%
    2018$1,548 -0.3%$108,402 +2.1%
    2017$1,552 +60.3%$106,172 +2.1%
    2016$968 -1.8%$103,988 +0.7%
    2015$986 -28.5%$103,265 +0.8%
    2014$1,378 +40.7%$102,445 +1.5%
    2013$980 -10.4%$100,931 -7.3%
    2012$1,093 +391.3%$108,897 +661.5%
    2011$223 -1.9%$14,300
    2010$227 +13320.1%$14,300 +14200%
    2009$2 -99.7%$100 -99.7%
    2008$534 $34,000
    2007-- --
    2006$296 --

    Find assessor info on the county website

    Neighborhood: 33880

    Nearby schools

    GreatSchools rating
    Schools provided by the listing agent
    • Elementary: Eagle Lake Elem
    • Middle: Westwood Middle
    • High: Lake Region High

    Source: Stellar MLS. This data may not be complete. We recommend contacting the local school district to confirm school assignments for this home.

    Get a cash offer in 3 minutes
    Find out how much your home could sell for in as little as 3 minutes with a no-obligation cash offer.
    Estimated market value
    $305,100
    Get a cash offer in 3 minutes
    Find out how much your home could sell for in as little as 3 minutes with a no-obligation cash offer.
    Estimated market value
    $305,100