Welcome to easy one-level living at 4620 Maplecrest Drive! Tucked at the end of a quiet cul-de-sac, this beautifully maintained all-brick home offers 3 bedrooms, 2 full baths, and 1,344 square feet filled with warmth and character. Fresh carpeting and a remodeled full bath add an updated feel, while major improvements, including a new roof, new HVAC system, and a water heater just one year old, offer added peace of mind. The inviting kitchen features generous cabinetry, an island with seating, and two ovens for anyone who loves to cook or entertain. Gather around the brick fireplace in the dining area, relax in the comfortable living room, or step outside onto the spacious rear deck overlooking the tree-lined backyard. Two outdoor storage sheds provide plenty of room for tools, lawn equipment, and seasonal items. Conveniently located near Gastonia’s shopping, dining, parks, and major roadways, this cheerful home brings together comfort, practicality, and a welcoming cul-de-sac setting.
Active
$299,000
4620 Maplecrest Dr, Gastonia, NC 28056
3beds
1,344sqft
Single Family Residence
Built in 1976
0.34 Acres Lot
$293,000 Zestimate®
$222/sqft
$-- HOA
What's special
Easy one-level livingBeautifully maintained all-brick homeInviting kitchenSpacious rear deckIsland with seatingTree-lined backyardWelcoming cul-de-sac setting
- 68 days
- 463
- 24
Zillow last checked:
Listing updated:
Listed by:
Cathy Young cathy.c.young@allentate.com,
Howard Hanna Allen Tate Gastonia,
Austin Biles,
Howard Hanna Allen Tate Gastonia
Source: Canopy MLS as distributed by MLS GRID,MLS#: 4408097
Facts & features
Interior
Bedrooms & bathrooms
- Bedrooms: 3
- Bathrooms: 2
- Full bathrooms: 2
- Main level bedrooms: 3
Primary bedroom
- Level: Main
Bedroom s
- Level: Main
Bedroom s
- Level: Main
Bathroom full
- Level: Main
Bathroom full
- Level: Main
Kitchen
- Level: Main
Laundry
- Level: Main
Heating
- Heat Pump
Cooling
- Attic Fan, Central Air
Appliances
- Included: Electric Cooktop, Electric Range, Oven, Refrigerator, Wall Oven, Washer/Dryer
- Laundry: Laundry Room
Features
- Has basement: No
Interior area
- Total structure area: 1,344
- Total interior livable area: 1,344 sqft
- Finished area above ground: 1,344
- Finished area below ground: 0
Property
Parking
- Total spaces: 1
- Parking features: Attached Carport, Driveway
- Carport spaces: 1
- Has uncovered spaces: Yes
Features
- Levels: One
- Stories: 1
- Fencing: Back Yard
Lot
- Size: 0.34 Acres
Details
- Parcel number: 150077
- Zoning: Res
- Special conditions: Standard
Construction
Type & style
- Home type: SingleFamily
- Property subtype: Single Family Residence
Materials
- Brick Full
- Foundation: Crawl Space
Condition
- New construction: No
- Year built: 1976
Utilities & green energy
- Sewer: Septic Installed
- Water: City
Community & HOA
Community
- Subdivision: maplecrest
Location
- Region: Gastonia
Financial & listing details
- Price per square foot: $222/sqft
- Tax assessed value: $230,440
- Annual tax amount: $2,437
- Date on market: 7/27/2026
- Cumulative days on market: 69 days
- Road surface type: Concrete, Gravel, Paved
Estimated market value
$293,000
$278,000 - $308,000
$1,792/mo
Price history
| Date | Event | Price |
|---|---|---|
| 7/27/2026 | Listed for sale | $299,000+232.2%$222/sqft |
Source:  Canopy MLS as distributed by MLS GRID #4408097 Report a problem Canopy MLS as distributed by MLS GRID #4408097 Report a problem | ||
| 5/17/2002 | Sold | $90,000$67/sqft |
Source: Public Record Report a problem | ||
Public tax history
| Year | Property taxes | Tax assessment |
|---|---|---|
| 2025 | $2,437 | $227,960 |
| 2024 | $2,437 -1% | $227,960 |
| 2023 | $2,462 +55.8% | $227,960 +91.8% |
| 2022 | $1,581 -1.5% | $118,850 |
| 2021 | $1,604 | $118,850 |
| 2020 | $1,604 -0.7% | $118,850 |
| 2019 | $1,616 +27.1% | $118,850 +30.8% |
| 2018 | $1,272 | $90,831 |
| 2017 | $1,272 | $90,831 |
| 2016 | $1,272 | $90,831 -13.1% |
| 2014 | $1,272 | $104,489 |
| 2012 | -- | $104,489 |
| 2011 | -- | $104,489 |
| 2010 | -- | $104,489 |
| 2009 | -- | $104,489 |
| 2008 | -- | $104,489 +6.7% |
| 2007 | -- | $97,900 |
| 2006 | -- | $97,900 |
| 2005 | -- | $97,900 |
| 2004 | -- | $97,900 |
| 2003 | -- | $97,900 |
| 2002 | -- | $97,900 +30.7% |
| 2001 | -- | $74,900 |
| 2000 | -- | $74,900 |
Find assessor info on the county website
Monthly payment
Est. payment
Payment breakdown
Explore the cost of this home by adjusting the details. Changes won't be saved.Climate risks
Neighborhood: 28056
Nearby schools
Schools provided by the listing agent
- Elementary: W.A. Bess
- Middle: Cramerton
- High: Forestview
Source: Canopy MLS as distributed by MLS GRID. This data may not be complete. We recommend contacting the local school district to confirm school assignments for this home.
Similar homes
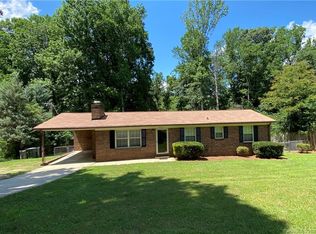
- $259,9003 bd2 ba1.3k sqft2800 Patio Ln, Gastonia, NC 28056For Sale

 MLS ID #4259858, Casey Helms, Fathom Realty NC LLC. Canopy MLS as distributed by MLS GRID
 - $244,9003 bd2 ba1.4k sqft2378 Old Field Rd, Gastonia, NC 28056For Sale
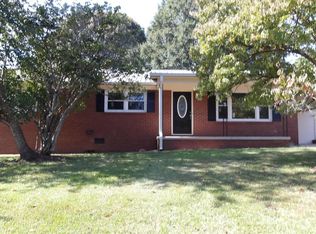 MLS ID #4404072, Buddy Harper, Buddy Harper Team Realty. Canopy MLS as distributed by MLS GRID
 - $280,0003 bd2 ba1.1k sqft118 Fir St, Gastonia, NC 28056For Sale
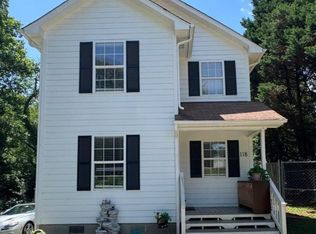 MLS ID #4392326, Enrique Alzate, NorthGroup Real Estate LLC. Canopy MLS as distributed by MLS GRID
 - $307,0004 bd3 ba1.7k sqft1716 Timberlane St, Gastonia, NC 28054For Sale
 MLS ID #4401623, Nakia Walker, Opendoor Brokerage LLC. Canopy MLS as distributed by MLS GRID
 - $314,0003 bd2 ba1.9k sqft501 Derby Ct, Gastonia, NC 28054For SaleMLS ID #4397339, Lisa Belk, Mark Spain Real Estate. Canopy MLS as distributed by MLS GRID
- $249,9003 bd2 ba1.6k sqft4709 Oakwood Cir, Gastonia, NC 28056For SaleMLS ID #4343156, Stephen Parton, Venture Realty, LLC. Canopy MLS as distributed by MLS GRID
- $376,0003 bd3 ba1.8k sqft4224 Old Forge Dr, Gastonia, NC 28056For SaleMLS ID #4401415, Whitney Hunt-Sailors, Opendoor Brokerage LLC. Canopy MLS as distributed by MLS GRID
- $295,0003 bd2 ba1.3k sqft2601 Lynn Dr, Gastonia, NC 28054For SaleMLS ID #4401718, Nurse Realtor Anderson, EXP Realty LLC Mooresville. Canopy MLS as distributed by MLS GRID
- $270,0003 bd2 ba1.8k sqft1508 Greenpack Pkwy, Gastonia, NC 28056For SaleMLS ID #4417455, Mariajhose Valladares Hernandez, The Dream Realty Collective LLC. Canopy MLS as distributed by MLS GRID
- $204,0003 bd2 ba992 sqft4402 Ginger Dr, Gastonia, NC 28056For SaleMLS ID #4361423, Lisa McGill, Opendoor Brokerage LLC. Canopy MLS as distributed by MLS GRID
- $339,0003 bd2 ba1.4k sqft240 Nixon Rd, Belmont, NC 28012For SaleMLS ID #4428255, Lexi Cai, Coldwell Banker Realty. Canopy MLS as distributed by MLS GRID
- $294,0003 bd2 ba1.4k sqft529 Timberlane Dr, Mount Holly, NC 28120For SaleMLS ID #4409288, Lisa McGill, Opendoor Brokerage LLC. Canopy MLS as distributed by MLS GRID
- $355,0003 bd2 ba1.6k sqft5630 S New Hope Rd, Belmont, NC 28012For SaleMLS ID #4417950, Lisa McGill, Opendoor Brokerage LLC. Canopy MLS as distributed by MLS GRID
- $223,0003 bd2 ba1.2k sqft100-100 Willow Run Dr #22, Gastonia, NC 28056For SaleMLS ID #4399513, Michael Taylor, Keller Williams South Park. Canopy MLS as distributed by MLS GRID
- $270,0003 bd2 ba1.1k sqft221 Auten Cir, Mount Holly, NC 28120For SaleMLS ID #4416125, Thomas Tran, TT Realty & Investment Group. Canopy MLS as distributed by MLS GRID
- $250,0003 bd2 ba1k sqft1019 W 7th Ave, Gastonia, NC 28052For SaleMLS ID #4346419, Ivonne Erion, Lantern Realty & Development, LLC. Canopy MLS as distributed by MLS GRID
- $355,0002 bd2 ba1.6k sqft1605 Auten Rd, Gastonia, NC 28054For SaleMLS ID #4409816, Lisa McGill, Opendoor Brokerage LLC. Canopy MLS as distributed by MLS GRID
- $269,9993 bd2 ba1.5k sqft307 6th St, Belmont, NC 28012For SaleMLS ID #4384941, David Knoebel, Realty One Group Revolution. Canopy MLS as distributed by MLS GRID
- $269,0003 bd1 ba1k sqft109 Holly Dr, Mount Holly, NC 28120For SaleMLS ID #4415006, Kelly Benton, Ross & Associates Real Estate. Canopy MLS as distributed by MLS GRID
- $270,0003 bd2 ba1k sqft125 Unity Church Rd, Kings Mountain, NC 28086For SaleMLS ID #4422822, Whitney Hunt-Sailors, Opendoor Brokerage LLC. Canopy MLS as distributed by MLS GRID
