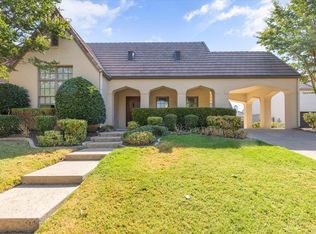
Located in the exclusive, gated and guarded community of Montserrat, 4620 Marbella Circle offers a seamless blend of timeless design, high-end finishes, and thoughtful functionality. Recently refreshed with fresh paint, this home is truly move-in ready.
The secluded primary suite serves as a true retreat, complete with a spa-like bath, soaking tub, dual vanities, and spacious his-and-hers closets. Each secondary bedroom offers its own ensuite bath and walk-in closet, providing comfort and privacy for family or guests.
Designed with versatility in mind, the home features a dedicated media room perfect for movie nights, along with an upstairs bonus room that can easily function as a private office or playroom. Step outside to your own private courtyard, where an outdoor fireplace creates the perfect setting for entertaining or relaxing year-round. The low-maintenance yard allows for easy upkeep without sacrificing outdoor enjoyment.
A 3-car garage adds convenience and ample storage. Residents of Montserrat enjoy exceptional amenities, including a guarded entrance, scenic walking trails, tennis courts, a community pool, and breathtaking views of downtown Fort Worth.
Sold
Price Unknown
4620 Marbella Cir, Fort Worth, TX 76126
3beds
4,243sqft
Single Family Residence
Built in 2012
10,018 Square Feet Lot
$1,404,800 Zestimate®
$--/sqft
$4,211 Estimated rent
Home value
$1,404,800
Estimated sales range
Not available
$4,211/mo
Zestimate® history
Owner options
List your home for rent
$4,211/mo
Rent Zestimate®
Find your next renter with Zillow Rental Manager. Plus, with online applications, you can quickly screen prospective tenants – for free.
$4,211/mo
Rent Zestimate®
Refinance and save
$1,200/mo
Est. payment
Refinancing to a lower rate could help reduce your monthly payments and save thousands over the life of the loan.
$1,200/mo
Est. payment
Explore your selling options
Work with a Zillow partner agent
Leverage their expertise and Zillow's premium Showcase listings to get your home seen by more buyers.
Get startedList with your own agent
Get your home in front of millions of buyers by listing it on Zillow.
Learn how to do itSell it yourself
Take full control of how buyers see your home on Zillow by listing For Sale by Owner (FSBO).
List your homeWhat's special
Private courtyardMove-in readyHigh-end finishesThoughtful functionalitySpacious his-and-hers closetsSoaking tubWalk-in closet
Zillow last checked:
Listing updated:
Listed by:
John Zimmerman 0437098 817-247-6464,
Compass RE Texas, LLC 214-814-8100
Bought with:
MARIELLA CUDD
CUDD REALTY
Source: NTREIS,MLS#: 21207682
Facts & features
Interior
Bedrooms & bathrooms
- Bedrooms: 3
- Bathrooms: 4
- Full bathrooms: 3
- 1/2 bathrooms: 1
Primary bedroom
- Features: En Suite Bathroom, Sitting Area in Primary, Walk-In Closet(s)
- Level: First
- Dimensions: 18 x 18
Bedroom
- Features: En Suite Bathroom, Walk-In Closet(s)
- Level: Second
- Dimensions: 14 x 12
Bedroom
- Features: En Suite Bathroom, Walk-In Closet(s)
- Level: Second
- Dimensions: 14 x 11
Primary bathroom
- Features: Built-in Features, Dual Sinks, Double Vanity, En Suite Bathroom, Granite Counters, Garden Tub/Roman Tub, Sink, Separate Shower
- Level: First
- Dimensions: 15 x 13
Breakfast room nook
- Level: First
- Dimensions: 10 x 14
Dining room
- Level: First
- Dimensions: 14 x 13
Other
- Features: Built-in Features, En Suite Bathroom
- Level: Second
- Dimensions: 9 x 6
Other
- Level: Second
- Dimensions: 9 x 9
Game room
- Features: Built-in Features, Other
- Level: Second
- Dimensions: 24 x 21
Half bath
- Features: Granite Counters
- Level: First
- Dimensions: 3 x 8
Kitchen
- Features: Breakfast Bar, Built-in Features, Eat-in Kitchen, Granite Counters, Kitchen Island, Pantry, Walk-In Pantry
- Level: First
- Dimensions: 21 x 15
Laundry
- Level: First
- Dimensions: 9 x 9
Living room
- Features: Built-in Features, Fireplace
- Level: First
- Dimensions: 21 x 23
Media room
- Level: First
- Dimensions: 13 x 18
Office
- Level: Second
- Dimensions: 10 x 10
Storage room
- Level: Second
- Dimensions: 10 x 7
Other
- Features: Built-in Features
- Level: First
- Dimensions: 8 x 3
Heating
- Central, Fireplace(s), Natural Gas, Zoned
Cooling
- Central Air, Ceiling Fan(s), Electric, Zoned
Appliances
- Included: Built-In Refrigerator, Double Oven, Dishwasher, Disposal, Gas Water Heater, Ice Maker, Microwave, Range, Some Commercial Grade, Vented Exhaust Fan
- Laundry: Washer Hookup, Dryer Hookup, ElectricDryer Hookup, Laundry in Utility Room
Features
- Built-in Features, Chandelier, Cathedral Ceiling(s), Dry Bar, Decorative/Designer Lighting Fixtures, Double Vanity, Granite Counters, High Speed Internet, Kitchen Island, Open Floorplan, Pantry, Cable TV, Natural Woodwork, Walk-In Closet(s), Wired for Sound
- Flooring: Brick, Carpet, Ceramic Tile, Travertine, Wood
- Windows: Bay Window(s), Window Coverings
- Has basement: No
- Number of fireplaces: 2
- Fireplace features: Gas Log, Gas Starter, Living Room, Masonry, Outside, Wood Burning
Interior area
- Total interior livable area: 4,243 sqft
Property
Parking
- Total spaces: 3
- Parking features: Door-Multi, Driveway, Epoxy Flooring, Garage, Garage Door Opener, Inside Entrance, Kitchen Level, Lighted, Garage Faces Side
- Attached garage spaces: 3
- Has uncovered spaces: Yes
Features
- Levels: Two
- Stories: 2
- Patio & porch: Patio, Covered
- Exterior features: Built-in Barbecue, Barbecue, Courtyard, Lighting, Outdoor Kitchen, Outdoor Living Area, Private Yard, Rain Gutters
- Pool features: None, Community
- Fencing: Brick,Back Yard,Fenced,Metal
Lot
- Size: 10,018 Square Feet
- Features: Corner Lot, Landscaped, Subdivision, Sprinkler System, Few Trees
Details
- Parcel number: 41212568
Construction
Type & style
- Home type: SingleFamily
- Architectural style: Traditional,Detached
- Property subtype: Single Family Residence
Materials
- Brick
- Roof: Concrete,Shingle
Condition
- Year built: 2012
Utilities & green energy
- Sewer: Public Sewer
- Water: Public
- Utilities for property: Electricity Available, Electricity Connected, Natural Gas Available, Sewer Available, Separate Meters, Water Available, Cable Available
Community & HOA
Community
- Features: Clubhouse, Gated, Playground, Pool, Tennis Court(s), Trails/Paths, Curbs, Sidewalks
- Subdivision: Montserrat
HOA
- Has HOA: Yes
- Services included: All Facilities, Association Management, Maintenance Grounds, Maintenance Structure
- HOA fee: $1,200 quarterly
- HOA name: Montserrat HOA
- HOA phone: 817-560-5511
Location
- Region: Fort Worth
Financial & listing details
- Tax assessed value: $1,030,097
- Annual tax amount: $26,853
- Date on market: 3/20/2026
- Cumulative days on market: 7 days
- Listing terms: Cash,Conventional,VA Loan
- Electric utility on property: Yes
Price history
| Date | Event | Price |
|---|---|---|
| 4/28/2026 | Sold | -- |
Source: NTREIS #21207682 Report a problem | ||
| 4/8/2026 | Pending sale | $1,399,999$330/sqft |
Source: NTREIS #21207682 Report a problem | ||
| 3/31/2026 | Contingent | $1,399,999$330/sqft |
Source: NTREIS #21207682 Report a problem | ||
| 3/20/2026 | Listed for sale | $1,399,999+21.7%$330/sqft |
Source: NTREIS #21207682 Report a problem | ||
| 6/3/2022 | Sold | -- |
Source: NTREIS #20062199 Report a problem | ||
| 5/29/2022 | Pending sale | $1,150,000$271/sqft |
Source: NTREIS #20062199 Report a problem | ||
| 5/23/2022 | Contingent | $1,150,000$271/sqft |
Source: NTREIS #20062199 Report a problem | ||
| 5/20/2022 | Listed for sale | $1,150,000+39.4%$271/sqft |
Source: NTREIS #20062199 Report a problem | ||
| 9/1/2020 | Listing removed | $825,000$194/sqft |
Source: Compass RE Texas, LLC #14404561 Report a problem | ||
| 9/1/2020 | Listed for sale | $825,000$194/sqft |
Source: Compass RE Texas, LLC #14404561 Report a problem | ||
| 8/21/2020 | Pending sale | $825,000$194/sqft |
Source: Compass RE Texas, LLC #14404561 Report a problem | ||
| 8/5/2020 | Listed for sale | $825,000$194/sqft |
Source: Compass RE Texas, LLC #14404561 Report a problem | ||
Public tax history
| Year | Property taxes | Tax assessment |
|---|---|---|
| 2025 | $17,335 -17.1% | $1,030,097 -14.9% |
| 2024 | $20,917 -7.7% | $1,211,148 +2% |
| 2023 | $22,656 +8.7% | $1,187,400 +32% |
| 2022 | $20,846 +5.6% | $899,646 +12.6% |
| 2021 | $19,741 +50.8% | $799,000 +0.3% |
| 2020 | $13,087 0% | $796,943 -0.4% |
| 2019 | $13,093 +0.6% | $799,751 +4.7% |
| 2018 | $13,013 +0.2% | $763,889 +1.9% |
| 2017 | $12,981 +0.9% | $749,720 +7.4% |
| 2016 | $12,863 +0.1% | $697,845 +11.7% |
| 2015 | $12,856 | $625,000 |
| 2014 | $12,856 | $625,000 -7.2% |
| 2013 | -- | $673,200 +952.9% |
| 2012 | -- | $63,936 |
| 2011 | -- | $63,936 |
| 2010 | -- | $63,936 -20.1% |
| 2009 | -- | $80,000 -34.2% |
| 2008 | -- | $121,500 +305% |
| 2007 | -- | $30,000 |
Find assessor info on the county website
Neighborhood: Montserrat
Nearby homes
- $1,016,9004 bd5 ba3.8k sqft4628 Marbella Cir, Fort Worth, TX 76126Off Market

- $977,2004 bd4 ba3.8k sqft4600 Marbella Cir, Fort Worth, TX 76126Off Market
- $950,4003 bd2 ba3.1k sqft4516 Marbella Cir, Fort Worth, TX 76126Off Market
- $--3 bd3 ba2.8k sqft4512 Marbella Cir, Fort Worth, TX 76126Sold
- $776,1004 bd3 ba2.6k sqft4632 Marbella Cir, Fort Worth, TX 76126Off Market
- $1,033,5003 bd3 ba3.5k sqft4609 Marbella Cir, Fort Worth, TX 76126Off Market
- $912,5004 bd4 ba3.1k sqft4613 Marbella Cir, Fort Worth, TX 76126Off Market
- $1,082,4004 bd3 ba3.2k sqft4508 Marbella Cir, Fort Worth, TX 76126Off Market
Nearby schools
GreatSchools rating
- 5/10Waverly Park Elementary SchoolGrades: PK-5Distance: 1.1 mi
- 2/10Leonard Middle SchoolGrades: 6-8Distance: 1 mi
- 2/10Western Hills High SchoolGrades: 9-12Distance: 1.6 mi
Schools provided by the listing agent
- Elementary: Waverlypar
- Middle: Leonard
- High: Westn Hill
- District: Fort Worth ISD
Source: NTREIS. This data may not be complete. We recommend contacting the local school district to confirm school assignments for this home.
Get a cash offer in 3 minutes
Find out how much your home could sell for in as little as 3 minutes with a no-obligation cash offer.
Estimated market value
$1,404,800
Get a cash offer in 3 minutes
Find out how much your home could sell for in as little as 3 minutes with a no-obligation cash offer.
Estimated market value
$1,404,800
- Texas
- Tarrant County
- Fort Worth
- 76126
- Montserrat
- 4620 Marbella Cir
Nearby cities
Nearby neighborhoods
Nearby zip codes
Other Fort Worth Topics
