Some places aren't measured by square footage they're measured by the memories they hold. For more than 50 years, this special Indian Lake home has been where summers were spent, traditions were born, and generations gathered to enjoy everything Northern Michigan has to offer. From morning coffee overlooking the water to afternoons on the lake and evenings around the wood burning fireplace or dinner on the deck, this is the kind of place where lifelong memories are made. Completely renovated in 2023, this move in ready waterfront retreat features a new roof, updated mechanicals, a new redesigned kitchen, updated bathrooms, new flooring, carpet, fixtures, finishes, and more. Every detail has been thoughtfully updated so you can simply arrive and enjoy lake life from day one. The home offers three bedrooms and two full baths, including a private upper-level primary suite with its own en-suite bath. The finished lower level includes three non-conforming rooms, perfect for guests, a home office, hobby room, or fitness space. The inviting three-season room overlooks the lake and opens to the expansive deck, creating the perfect place to entertain or relax. Situated on nearly one acre with 100 feet of private frontage on beautiful Indian Lake, you'll enjoy your own dock and endless opportunities for fishing, swimming, kayaking, and paddleboarding. plus, an impressive 1,120-square-foot detached garage with ample space for vehicles, boats, and recreational equipment. Just minutes from Traverse City, yet tucked away in a peaceful waterfront setting, this is more than a beautifully remodeled home it's a place where generations have gathered, traditions have been created, and memories have been made for over half a century. Now it's ready for the next family to begin writing their own story on the shores of Indian Lake.
For sale
Price cut: $49.1K (7/31)
$699,900
4620 N Indian Lake Rd, Traverse City, MI 49696
3beds
2,604sqft
:
Get pre-qualified$4,520/mo
Single Family Residence
Built in 2000
0.86 Acres Lot
$682,500 Zestimate®
$269/sqft
$-- HOA
What's special
Peaceful waterfront settingWaterfront retreatExpansive deckNew roofRedesigned kitchenThree bedroomsUpdated bathrooms
- 19 days |
- 3,166 |
- 173 |
Zillow last checked:
Listing updated:
Listed by:
Jeff Baja Cell:231-944-3768,
The Mitten Real Estate Group 231-421-1970
Source: NGLRMLS,MLS#: 1948325
Facts & features
Interior
Bedrooms & bathrooms
- Bedrooms: 3
- Bathrooms: 2
- Full bathrooms: 2
- Main level bathrooms: 1
- Main level bedrooms: 2
Rooms
- Room types: Workshop
Primary bedroom
- Level: Main
- Area: 15327
- Dimensions: 131 x 117
Bedroom 2
- Level: Main
- Area: 15875
- Dimensions: 127 x 125
Bedroom 3
- Level: Upper
- Area: 39990
- Dimensions: 186 x 215
Primary bathroom
- Features: Private
Dining room
- Level: Main
- Area: 1518
- Dimensions: 11 x 138
Kitchen
- Level: Main
- Area: 16698
- Dimensions: 121 x 138
Living room
- Level: Main
- Area: 23393
- Dimensions: 157 x 149
Heating
- Forced Air, Natural Gas, Propane, Fireplace(s)
Cooling
- Central Air
Appliances
- Included: Refrigerator, Oven/Range, Dishwasher, Microwave, Water Softener Owned, Washer, Dryer, Gas Water Heater
- Laundry: Main Level
Features
- Cathedral Ceiling(s), Solid Surface Counters, Kitchen Island, Vaulted Ceiling(s), Drywall, Ceiling Fan(s), Cable TV, High Speed Internet, WiFi
- Flooring: Luxury Vinyl Plank, Carpet
- Windows: Skylight(s), Blinds, Drapes, Curtain Rods
- Basement: Finished Rooms,Finished
- Has fireplace: Yes
- Fireplace features: Wood Burning
Interior area
- Total structure area: 2,604
- Total interior livable area: 2,604 sqft
- Finished area above ground: 1,820
- Finished area below ground: 784
Video & virtual tour
Property
Parking
- Total spaces: 3
- Parking features: Detached, Paved, Asphalt, Private
- Garage spaces: 3
- Has uncovered spaces: Yes
Accessibility
- Accessibility features: None
Features
- Levels: Two
- Stories: 2
- Patio & porch: Deck, Porch
- Exterior features: Dock
- Has view: Yes
- View description: Water
- Water view: Water
- Waterfront features: Inland Lake, Sandy Bottom, Private Lake, Sandy Shoreline
- Body of water: Indian Lake
- Frontage length: 100
Lot
- Size: 0.86 Acres
- Dimensions: 102 x 333 x 105 x 360
- Features: Cleared, Level, Rolling Slope, Metes and Bounds
Details
- Additional structures: Workshop
- Parcel number: 0378001400
- Zoning description: Residential
- Special conditions: Estate
- Other equipment: Dish TV
Construction
Type & style
- Home type: SingleFamily
- Property subtype: Single Family Residence
Materials
- Block, Frame, Wood Siding
- Foundation: Block
- Roof: Asphalt
Condition
- New construction: No
- Year built: 2000
- Major remodel year: 2023
Utilities & green energy
- Sewer: Private Sewer
- Water: Private
Green energy
- Energy efficient items: Not Applicable
- Water conservation: Not Applicable
Community & HOA
Community
- Features: Lake Privileges
- Security: Smoke Detector(s)
- Subdivision: 4010.INLAND LAKES
HOA
- Services included: None
Location
- Region: Traverse City
Financial & listing details
- Price per square foot: $269/sqft
- Tax assessed value: $138,777
- Annual tax amount: $3,673
- Price range: $699.9K - $699.9K
- Date on market: 7/22/2026
- Cumulative days on market: 20 days
- Listing agreement: Exclusive Right Sell
- Listing terms: Conventional,Cash,FHA,Other
- Road surface type: Dirt
Estimated market value
$682,500
$648,000 - $717,000
$3,142/mo
Price history
| Date | Event | Price |
|---|---|---|
| 7/31/2026 | Price change | $699,900-6.6%$269/sqft |
Source:  NGLRMLS #1948325 Report a problem NGLRMLS #1948325 Report a problem | ||
| 7/22/2026 | Listed for sale | $749,000$288/sqft |
Source: NGLRMLS #1948325 Report a problem | ||
Public tax history
| Year | Property taxes | Tax assessment |
|---|---|---|
| 2025 | $3,531 +6.2% | $316,700 +11.6% |
| 2024 | $3,325 +5% | $283,800 +36.6% |
| 2023 | $3,167 +3.6% | $207,800 +11.7% |
| 2022 | $3,057 +1.8% | $186,000 +8% |
| 2021 | $3,003 -0.5% | $172,200 +14.8% |
| 2020 | $3,017 | $150,000 +2.4% |
| 2019 | $3,017 +2.5% | $146,500 +3.5% |
| 2018 | $2,945 | $141,600 +2% |
| 2017 | -- | $138,800 +5.7% |
| 2016 | -- | $131,300 +19.3% |
| 2014 | -- | $110,100 +10.6% |
| 2012 | -- | $99,590 -4% |
| 2011 | -- | $103,690 -6.4% |
| 2010 | -- | $110,810 +3.7% |
| 2009 | -- | $106,830 +4% |
| 2008 | -- | $102,700 |
| 2007 | -- | $102,700 -7.9% |
| 2005 | -- | $111,500 +7.7% |
| 2004 | -- | $103,500 +24.4% |
| 2003 | -- | $83,200 -1.5% |
| 2002 | -- | $84,500 +7.1% |
| 2001 | -- | $78,900 +306.7% |
| 2000 | -- | $19,400 |
Find assessor info on the county website
Monthly payment
Est. payment
Payment breakdown
Explore the cost of this home by adjusting the details. Changes won't be saved.Climate risks
Neighborhood: 49696
Nearby schools
GreatSchools rating
- 7/10Courtade Elementary SchoolGrades: PK-5Distance: 1.4 mi
- 7/10East Middle SchoolGrades: 6-8Distance: 3.6 mi
- 7/10Central High SchoolGrades: 8-12Distance: 7.3 mi
Schools provided by the listing agent
- District: Traverse City Area Public Schools
Source: NGLRMLS. This data may not be complete. We recommend contacting the local school district to confirm school assignments for this home.
- $265,200-- bd-- ba320 sqft4650 N Indian Lake Rd, Traverse City, MI 49696Off Market
- $403,9002 bd1 ba1.3k sqft4600 N Indian Lake Rd, Traverse City, MI 49696Off Market
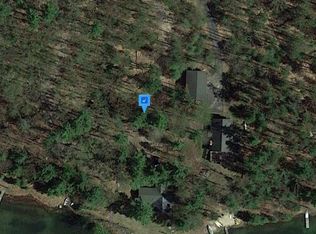
- $247,400-- bd1 ba-- sqft4570 N Indian Lake Rd, Traverse City, MI 49696Off Market
- $250,0000.79 acres4570 N Indian Lake Rd, Traverse City, MI 49696Sold
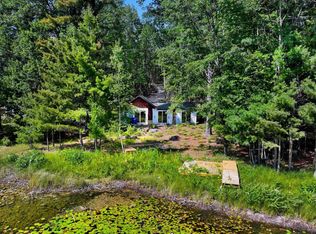
- $672,0003 bd1 ba2.1k sqft4674 N Indian Lake Rd, Traverse City, MI 49696Off Market
- $--3 bd1 ba1.3k sqft4548 N Indian Lake Rd, Traverse City, MI 49696Off Market
- $584,9003 bd1 ba-- sqft4548 N Indian Lake Rd, Traverse City, MI 49696Off Market
- $483,000-- bd1 ba874 sqft4708 N Indian Lake Rd, Traverse City, MI 49696Off Market
A local agent can set up tours, give advice and negotiate with sellers.
Similar homes
- $714,0005 bd3 ba2.3k sqft5346 Trager Rd, Traverse City, MI 49696For Sale
 MLS ID #1948401, Jaimie Fellows-Garno. NGLRMLS
 - $610,0003 bd3 ba2.6k sqft4441 E Timberwood Dr, Traverse City, MI 49686For Sale
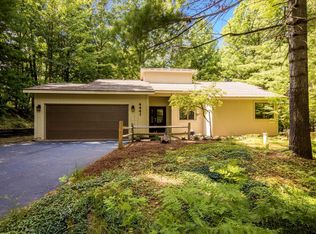 MLS ID #1948997, Mary Hoyt. NGLRMLS
 - $699,9005 bd4 ba2.9k sqft3675 Village Circle Dr, Traverse City, MI 49686For Sale
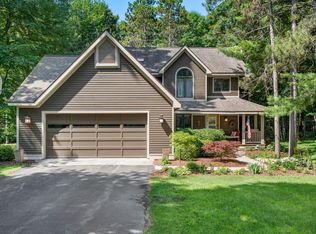 MLS ID #1947799, Shawn Schmidt. NGLRMLS
 - $800,0003 bd2 ba1.5k sqft3647 Weber Rd, Traverse City, MI 49696For Sale
 MLS ID #1948585, Matthew Crane. NGLRMLS
 - $675,0004 bd3 ba2.3k sqft5312 Samels Rd, Williamsburg, MI 49690For SaleMLS ID #1948971, Chad Anderson. NGLRMLS
- $730,0004 bd3 ba2.4k sqft5265 Bates Rd, Williamsburg, MI 49690For SaleMLS ID #1947689, Christina Ingersoll. NGLRMLS
- $550,0003 bd2 ba1.7k sqft910 Rusch View Rdg, Traverse City, MI 49696For SaleMLS ID #1948182, Jane Payne. NGLRMLS
- $720,0003 bd3 ba1.6k sqft5162 Stonefield Dr, Traverse City, MI 49684For SaleMLS ID #1949031, Jules Yates. NGLRMLS
- $689,0005 bd4 ba3k sqft3595 Yorkshire Dr, Traverse City, MI 49686For SaleMLS ID #1945976, Erica Mohr. NGLRMLS
- $639,0005 bd4 ba3.5k sqft3176 Winchester Dr, Traverse City, MI 49686For SaleMLS ID #1948764, Christina Ballard. NGLRMLS
- $675,0003 bd2 ba2.3k sqft2625 Walton Rd, Kingsley, MI 49649For SaleMLS ID #1949017, Stacy Allman. NGLRMLS
- $649,0005 bd3 ba3.2k sqft3347 Village Circle Dr, Traverse City, MI 49686For SaleMLS ID #1946663, Ann Porter. NGLRMLS
- $465,9003 bd3 ba2.1k sqft1970 Sparrow Dr, Traverse City, MI 49696For SaleMLS ID #1948051, Kelly Coy. NGLRMLS
- $529,5004 bd3 ba3.5k sqft4520 Audubon Dr, Cass City, MI 49686For SaleMLS ID #1948953, Toni Morrison. NGLRMLS
- $625,0003 bd4 ba2.9k sqft3001 Wild Juniper Trl, Traverse City, MI 49686For SaleMLS ID #1947187, Eric Senff. NGLRMLS
- $635,0003 bd2 ba1.8k sqft1546 Oban Way, Traverse City, MI 49696For SaleMLS ID #1947867, Jonathan Crane. NGLRMLS
- $899,9003 bd2 ba2.8k sqft4678 Lands End, Traverse City, MI 49686For SaleMLS ID #1947033, Jack Lane. NGLRMLS
- $574,0004 bd3 ba3.2k sqft1132 Farmington Dr, Traverse City, MI 49696For Sale
 MLS ID #26041565, Michael Cnudde, Coldwell Banker ALM REALTY. MichRIC
 - $699,9003 bd3 ba2.4k sqft8392 Monarch Ln, Williamsburg, MI 49690For SaleMLS ID #1941691, Donald Fedrigon. NGLRMLS
- $635,6005 bd4 ba3k sqft4340 Hampshire Dr, Williamsburg, MI 49690For SaleMLS ID #1946052, Erika Nita. NGLRMLS
