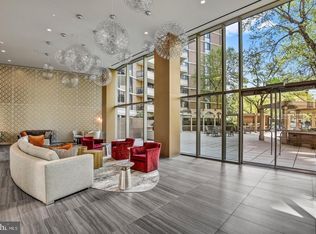
Amazing 2 bed and 2 bath condo in the heart of Chevy Chase. Elegance and tranquility await from the gorgeous, newly renovated lobby to the boundless views from your private residence. Your expansive balcony overlooks the pool and patio and delivers peaceful views of the sunset at dusk. The spacious floor plan is ideal for entertaining guests as well as relaxing at home. The vast living room and adjoining dining room are flooded with natural light. The kitchen boasts extensive storage with all white cabinetry and prestine counter tops, backsplash, stainless steel appliances, and under cabinet lighting. Your home is freshly painted and boasts recently replaced windows and frames that coordinate with the wood flooring throughout the residence. The large owner's suite boasts adjoining dressing room, vanity and private bath with a walk in tiled shower. A second bedroom serves as a study/den with built-in book shelves, cabinets and an office nook. (Closet doors to be installed upon request.) Both bedrooms feature floor to ceiling windows with sweeping views. The condo features an impressive amount of storage including closets lining the hallway, double closets in the master bedroom, and a separate walk-in closet. Additional storage is available in the separate laundry room which also includes a full size stackable washer and dryer. and wash sink. Total finished square footage is 1407. Two garage parking spaces convey with unit (31 and 32, level G-2). Additionally, there is a storage area (W1 door on level G2, Bin B07). Building amenities include 24/7 front desk, pool, sauna, library and fitness center. Free Friendship Heights bus at front door transports you to the Community Center, shopping and Metro (4 blocks). Condo fee includes ALL utilities. Don't miss out on this amazing home.
Sold for $606,000
$606,000
4620 N Park Ave APT 303W, Chevy Chase, MD 20815
2beds
1,407sqft
Condominium
Built in 1973
-- sqft lot
$600,700 Zestimate®
$431/sqft
$3,392 Estimated rent
Home value
$600,700
$553,000 - $649,000
$3,392/mo
Zestimate® history
Owner options
List your home for rent
$3,392/mo
Rent Zestimate®
Find your next renter with Zillow Rental Manager. Plus, with online applications, you can quickly screen prospective tenants – for free.
$3,392/mo
Rent Zestimate®
Refinance and save
$3,727/mo
Est. payment
Refinancing to a lower rate could help reduce your monthly payments and save thousands over the life of the loan.
$3,727/mo
Est. payment
Explore your selling options
Work with a Zillow partner agent
Leverage their expertise and Zillow's premium Showcase listings to get your home seen by more buyers.
Get startedList with your own agent
Get your home in front of millions of buyers by listing it on Zillow.
Learn how to do itSell it yourself
Take full control of how buyers see your home on Zillow by listing For Sale by Owner (FSBO).
List your homeWhat's special
Zillow last checked:
Listing updated:
Listed by:
Ashley Spencer 703-598-9385,
KW United
Bought with:
Long Ngo, 661860
Redfin Corp
Source: Bright MLS,MLS#: MDMC2111514
Facts & features
Interior
Bedrooms & bathrooms
- Bedrooms: 2
- Bathrooms: 2
- Full bathrooms: 2
- Main level bathrooms: 2
- Main level bedrooms: 2
Basement
- Area: 0
Heating
- Forced Air, Natural Gas
Cooling
- Central Air, Electric
Appliances
- Included: Microwave, Dishwasher, Disposal, Dryer, Oven, Oven/Range - Gas, Refrigerator, Stainless Steel Appliance(s), Cooktop, Washer, Water Heater, Gas Water Heater
- Laundry: Dryer In Unit, Has Laundry, Washer In Unit, In Unit
Features
- Dining Area, Elevator, Entry Level Bedroom, Family Room Off Kitchen, Open Floorplan, Formal/Separate Dining Room, Eat-in Kitchen, Kitchen - Table Space, Primary Bath(s), Recessed Lighting, Upgraded Countertops, Walk-In Closet(s)
- Flooring: Engineered Wood, Laminate, Ceramic Tile, Wood
- Doors: Sliding Glass
- Windows: Double Pane Windows, Energy Efficient, Screens, Sliding
- Basement: Garage Access
- Has fireplace: No
Interior area
- Total structure area: 1,407
- Total interior livable area: 1,407 sqft
- Finished area above ground: 1,407
- Finished area below ground: 0
Property
Parking
- Total spaces: 2
- Parking features: Basement, Garage Faces Front, Garage Door Opener, Inside Entrance, Underground, Garage
- Attached garage spaces: 2
Accessibility
- Accessibility features: Accessible Doors, Accessible Elevator Installed, Accessible Entrance, No Stairs
Features
- Levels: One
- Stories: 1
- Patio & porch: Patio
- Exterior features: Barbecue, Extensive Hardscape, Lighting, Sidewalks, Stone Retaining Walls, Street Lights, Balcony
- Pool features: Community
- Has view: Yes
- View description: Street, Other
Lot
- Features: Urban
Details
- Additional structures: Above Grade, Below Grade
- Parcel number: 160701642438
- Zoning: U
- Special conditions: Standard
Construction
Type & style
- Home type: Condo
- Architectural style: Traditional
- Property subtype: Condominium
- Attached to another structure: Yes
Materials
- Brick
Condition
- Excellent
- New construction: No
- Year built: 1973
Utilities & green energy
- Sewer: Public Sewer
- Water: Public
- Utilities for property: Cable Available, Electricity Available, Natural Gas Available, Sewer Available, Water Available, Broadband, Cable, Fiber Optic
Community & HOA
Community
- Features: Pool
- Security: 24 Hour Security, Desk in Lobby, Fire Alarm, Main Entrance Lock, Monitored, Resident Manager, Smoke Detector(s)
- Condo and coop fee: $1,300 monthly
- Subdivision: 4620 North Park Ave
HOA
- Has HOA: No
- Amenities included: Billiard Room, Common Grounds, Concierge, Elevator(s), Fitness Center, Storage, Fax/Copying, Game Room, Library, Meeting Room, Pool, Reserved/Assigned Parking, Sauna, Security, Storage Bin
- Services included: Air Conditioning, Common Area Maintenance, Maintenance Structure, Electricity, Gas, Heat, Management, Parking Fee, Pool(s), Recreation Facility, Sewer, Snow Removal, Trash, Water, Sauna, Maintenance Grounds, Health Club
- HOA name: 4620 North Parke Ave.
Location
- Region: Chevy Chase
- Municipality: Friendship Heights
Financial & listing details
- Price per square foot: $431/sqft
- Tax assessed value: $600,000
- Annual tax amount: $6,881
- Date on market: 10/30/2023
- Listing agreement: Exclusive Right To Sell
- Listing terms: Cash,Conventional,FHA,VA Loan
- Ownership: Condominium
Price history
| Date | Event | Price |
|---|---|---|
| 11/30/2023 | Sold | $606,000+0.2%$431/sqft |
Source:  Bright MLS #MDMC2111514 Report a problem Bright MLS #MDMC2111514 Report a problem | ||
| 11/13/2023 | Pending sale | $604,900$430/sqft |
Source: Bright MLS #MDMC2111514 Report a problem | ||
| 11/2/2023 | Contingent | $604,900$430/sqft |
Source: Bright MLS #MDMC2111514 Report a problem | ||
| 10/30/2023 | Listed for sale | $604,900+21.2%$430/sqft |
Source: Bright MLS #MDMC2111514 Report a problem | ||
| 4/17/2023 | Listing removed | -- |
Source: Bright MLS #MDMC745708 Report a problem | ||
| 5/4/2021 | Sold | $499,100$355/sqft |
Source: Public Record Report a problem | ||
| 4/5/2021 | Pending sale | $499,100$355/sqft |
Source: Bright MLS #MDMC745708 Report a problem | ||
| 3/4/2021 | Contingent | $499,100+0%$355/sqft |
Source: Bright MLS #MDMC745708 Report a problem | ||
| 2/28/2021 | Listed for sale | $499,000+4.2%$355/sqft |
Source: Bright MLS #MDMC745708 Report a problem | ||
| 6/20/2003 | Sold | $479,000$340/sqft |
Source: Public Record Report a problem | ||
Public tax history
| Year | Property taxes | Tax assessment |
|---|---|---|
| 2025 | $6,488 -9.2% | $600,000 |
| 2024 | $7,147 -0.1% | $600,000 |
| 2023 | $7,153 +4.3% | $600,000 |
| 2022 | $6,861 +1.2% | $600,000 +1.1% |
| 2021 | $6,779 +1.1% | $593,333 +1.1% |
| 2020 | $6,707 +6.7% | $586,667 +1.1% |
| 2019 | $6,285 -0.2% | $580,000 +5.5% |
| 2018 | $6,296 +2.9% | $550,000 +5.8% |
| 2017 | $6,117 | $520,000 +6.1% |
| 2016 | -- | $490,000 +4.3% |
| 2015 | -- | $470,000 +4.4% |
| 2014 | -- | $450,000 +4.7% |
| 2013 | -- | $430,000 |
| 2012 | -- | $430,000 |
| 2011 | -- | $430,000 -15.7% |
| 2010 | -- | $510,000 |
| 2009 | -- | $510,000 |
| 2008 | -- | $510,000 -12.8% |
| 2007 | -- | $585,000 +20.5% |
| 2006 | -- | $485,332 +25.8% |
| 2005 | -- | $385,666 +34.8% |
| 2004 | -- | $286,000 |
| 2003 | -- | $286,000 +32.8% |
| 2002 | -- | $215,333 +19.6% |
| 2001 | -- | $180,000 |
Find assessor info on the county website
Neighborhood: Friendship Village
Nearby homes
- $410,0001 bd2 ba1.1k sqft4620 N Park Ave APT 1106E, Chevy Chase, MD 20815Sold
- $635,0002 bd2 ba1.4k sqft4620 North Park #PH #2W, Chevy Chase, MD 20815Off Market
- $578,2002 bd2 ba1.3k sqft4620 Park #1409, Chevy Chase, MD 20815Off Market
- $285,9001 bd1 ba799 sqft4620 N Park Ave APT 101E, Chevy Chase, MD 20815Off Market
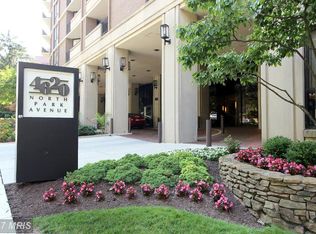
- $278,900-- bd-- ba816 sqft4620 N Park Ave APT 102E, Chevy Chase, MD 20815Off Market
- $294,5001 bd1 ba823 sqft4620 N Park Ave APT 103E, Chevy Chase, MD 20815Off Market
- $793,9002 bd2 ba1.5k sqft4620 N Park Ave APT 104E, Chevy Chase, MD 20815Off Market
- $708,200-- bd-- ba1.5k sqft4620 N Park Ave APT 105E, Chevy Chase, MD 20815Off Market
Nearby schools
GreatSchools rating
- 9/10Westbrook Elementary SchoolGrades: K-5Distance: 0.6 mi
- 10/10Westland Middle SchoolGrades: 6-8Distance: 0.9 mi
- 8/10Bethesda-Chevy Chase High SchoolGrades: 9-12Distance: 1.7 mi
Schools provided by the listing agent
- Elementary: Somerset
- Middle: Westland
- High: Bethesda-chevy Chase
- District: Montgomery County Public Schools
Source: Bright MLS. This data may not be complete. We recommend contacting the local school district to confirm school assignments for this home.
Get a cash offer in 3 minutes
Find out how much your home could sell for in as little as 3 minutes with a no-obligation cash offer.
Estimated market value
$600,700
Get a cash offer in 3 minutes
Find out how much your home could sell for in as little as 3 minutes with a no-obligation cash offer.
Estimated market value
$600,700
- Maryland
- Montgomery County
- Chevy Chase
- 20815
- Friendship Village
- 4620 N Park Ave Apartment 303W
Nearby cities
Nearby neighborhoods
Nearby zip codes
Other Chevy Chase Topics
